


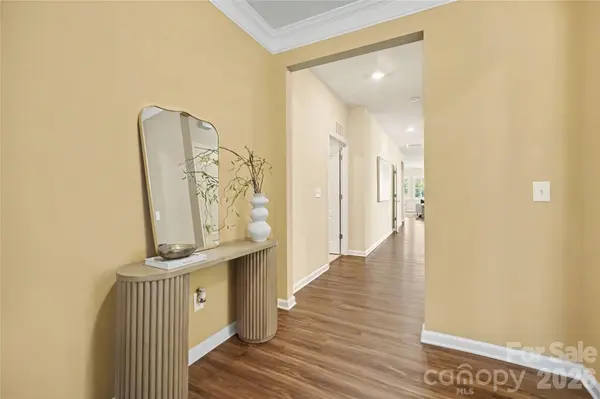


$559,000
$559,000
For more information regarding the value of a property, please contact us for a free consultation.
3 Beds
3 Baths
2,324 SqFt
SOLD DATE : 10/28/2026
Key Details
Sold Price $559,000
Property Type Single Family Home
Sub Type Single Family Residence
Listing Status Sold
Purchase Type For Sale
Square Footage 2,324 sqft
Price per Sqft $240
Subdivision Tree Tops
MLS Listing ID 4398411
Sold Date 10/28/26
Style Transitional
Bedrooms 3
Full Baths 2
Half Baths 1
HOA Fees $280/mo
HOA Y/N 1
Abv Grd Liv Area 2,324
Year Built 2020
Lot Size 7,426 Sqft
Acres 0.1705
Property Sub-Type Single Family Residence
Property Description
Welcome to Tree Tops, one of the Charlotte region's premier active-adult communities. This impeccably maintained and significantly upgraded Dover floor plan offers approximately 2,324 square feet with 3 bedrooms, 2.5 baths, and a spacious, thoughtfully designed layout for comfortable everyday living and effortless entertaining. Beautiful landscaping and exceptional curb appeal create a memorable first impression. Since 2020, the owners have completed numerous quality improvements that distinguish this home from many of its peers. You'll find a custom sunroom, expanded patio with irrigation and landscaping enhancements, motorized retractable awning, plantation shutters, GE Profile induction cooktop, custom garage cabinetry with epoxy flooring, 240-volt/50-amp EV/Golf Cart charging outlet, and numerous additional upgrades. A complete list is available upon request. Enjoy Tree Tops' outstanding amenities, including a clubhouse, full-time Activities Director, pool, fitness center, tennis, pickleball, & bocce courts, business center, putting green, recreation area, walking trails, and an active social calendar. All of this just minutes from Ballantyne, Indian Land, Waxhaw, shopping, dining, golf, and medical facilities!
Location
State SC
County Lancaster
Zoning Res
Rooms
Primary Bedroom Level Main
Main Level Bedrooms 3
Interior
Interior Features Attic Other, Attic Stairs Pulldown, Breakfast Bar, Cable Prewire, Entrance Foyer, Kitchen Island, Open Floorplan, Walk-In Pantry
Heating Central, Forced Air, Natural Gas
Cooling Ceiling Fan(s), Central Air, Electric
Flooring Carpet, Tile, Vinyl
Fireplaces Type Gas Log, Great Room
Fireplace true
Appliance Dishwasher, Disposal, Double Oven, Dryer, Gas Water Heater, Induction Cooktop, Microwave, Refrigerator with Ice Maker, Wall Oven, Washer/Dryer
Laundry Electric Dryer Hookup, Laundry Room, Main Level, Washer Hookup
Exterior
Exterior Feature In-Ground Irrigation, Lawn Maintenance
Garage Spaces 2.0
Fence Back Yard, Fenced
Community Features Fifty Five and Older, Business Center, Clubhouse, Dog Park, Fitness Center, Game Court, Gated, Lake Access, Outdoor Pool, Pickleball, Picnic Area, Playground, Putting Green, Recreation Area, Sidewalks, Sport Court, Street Lights, Walking Trails, Other
Utilities Available Cable Available, Electricity Connected, Fiber Optics, Natural Gas, Underground Utilities
Roof Type Architectural Shingle
Street Surface Concrete,Paved
Porch Awning(s), Patio
Garage true
Building
Lot Description Wooded
Foundation Slab
Builder Name Lennar
Sewer County Sewer
Water County Water
Architectural Style Transitional
Level or Stories One
Structure Type Hardboard Siding,Stone Veneer
New Construction false
Schools
Elementary Schools Unspecified
Middle Schools Unspecified
High Schools Unspecified
Others
HOA Name CAMS
Senior Community true
Restrictions Architectural Review
Acceptable Financing Cash, Conventional, FHA, VA Loan
Listing Terms Cash, Conventional, FHA, VA Loan
Special Listing Condition None
Read Less Info
Want to know what your home might be worth? Contact us for a FREE valuation!

Our team is ready to help you sell your home for the highest possible price ASAP
© 2026 Listings courtesy of Canopy MLS as distributed by MLS GRID. All Rights Reserved.
Bought with Donna Kelly • Howard Hanna Allen Tate Charlotte South
NEARBY SCHOOLS & BUSINESSES