



$250,000
$259,000
3.5%For more information regarding the value of a property, please contact us for a free consultation.
3 Beds
2 Baths
1,140 SqFt
SOLD DATE : 10/16/2026
Key Details
Sold Price $250,000
Property Type Single Family Home
Sub Type Single Family Residence
Listing Status Sold
Purchase Type For Sale
Square Footage 1,140 sqft
Price per Sqft $219
MLS Listing ID 4415200
Sold Date 10/16/26
Style Ranch
Bedrooms 3
Full Baths 2
Construction Status Completed
Abv Grd Liv Area 1,140
Year Built 1984
Lot Size 1.090 Acres
Acres 1.09
Lot Dimensions 200x210x70x198x172
Property Sub-Type Single Family Residence
Property Description
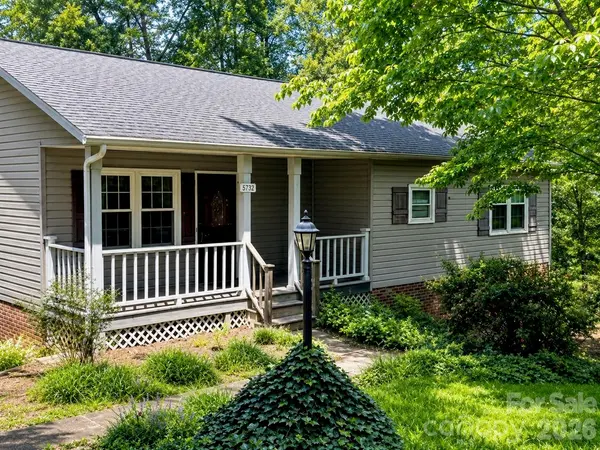
Welcome to this well-maintained 3-bedroom, 2-bath home in convenient Valdese! Lovingly cared for by its original owner, this property offers privacy, space, and plenty of potential, all situated on 1.09 wooded acres.
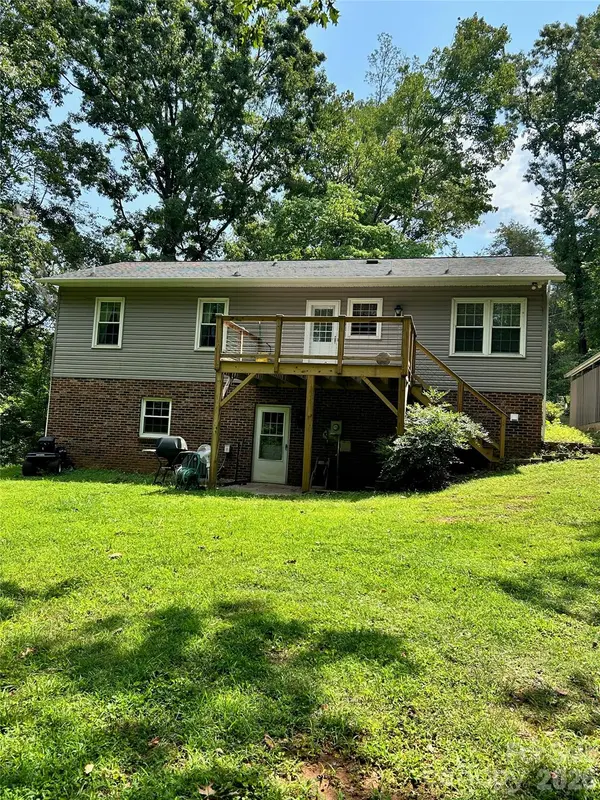
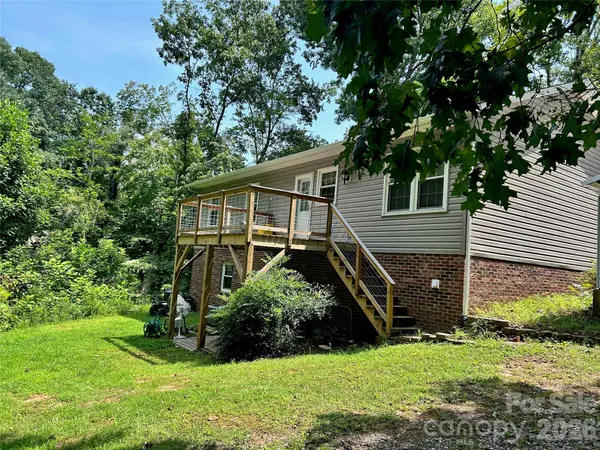
Enjoy your morning coffee on the cozy front porch or relax on the recently replaced rear deck overlooking the peaceful, wooded surroundings. The property also features a carport and an impressive 20' x 25' metal building with electricity, perfect for a workshop, hobbies, storage, or additional workspace.
The home includes a full unfinished basement with abundant storage space, two exterior exits to the side and backyard, and rough plumbing already in place for a potential third bathroom. The HVAC system was replaced in 2020.
With its spacious lot, versatile outbuilding, and unfinished basement offering endless possibilities, this Valdese property is ready for its next owner to make it their own!
Location
State NC
County Burke
Zoning R-1
Rooms
Basement Basement Garage Door, Bath/Stubbed, Daylight, Exterior Entry, Full, Interior Entry, Storage Space, Unfinished, Walk-Out Access
Primary Bedroom Level Main
Main Level Bedrooms 3
Interior
Interior Features Breakfast Bar, Storage
Heating Central
Cooling Ceiling Fan(s), Central Air
Flooring Tile, Wood
Fireplace false
Appliance Exhaust Fan
Laundry In Basement, Inside
Exterior
Exterior Feature Storage
Garage Spaces 2.0
Carport Spaces 2
Utilities Available Cable Available
Roof Type Composition
Street Surface Gravel,Paved
Porch Covered, Deck, Front Porch, Porch
Garage true
Building
Lot Description Wooded
Foundation Basement
Sewer Septic Installed
Water Public
Architectural Style Ranch
Level or Stories One
Structure Type Vinyl
New Construction false
Construction Status Completed
Schools
Elementary Schools Drexel
Middle Schools Heritage
High Schools Jimmy C Draughn
Others
Senior Community false
Restrictions Livestock Restriction,Manufactured Home Not Allowed
Acceptable Financing Cash, Conventional
Listing Terms Cash, Conventional
Special Listing Condition None
Read Less Info
Want to know what your home might be worth? Contact us for a FREE valuation!

Our team is ready to help you sell your home for the highest possible price ASAP
© 2026 Listings courtesy of Canopy MLS as distributed by MLS GRID. All Rights Reserved.
Bought with Carla Tompkins • EXP Realty LLC
NEARBY SCHOOLS & BUSINESSES