




$425,000
$450,000
5.6%For more information regarding the value of a property, please contact us for a free consultation.
4 Beds
3 Baths
2,184 SqFt
SOLD DATE : 10/16/2026
Key Details
Sold Price $425,000
Property Type Single Family Home
Sub Type Single Family Residence
Listing Status Sold
Purchase Type For Sale
Square Footage 2,184 sqft
Price per Sqft $194
MLS Listing ID 4413716
Sold Date 10/16/26
Bedrooms 4
Full Baths 2
Half Baths 1
Construction Status Under Construction
Abv Grd Liv Area 2,184
Year Built 2026
Lot Size 10,454 Sqft
Acres 0.24
Property Sub-Type Single Family Residence
Property Description
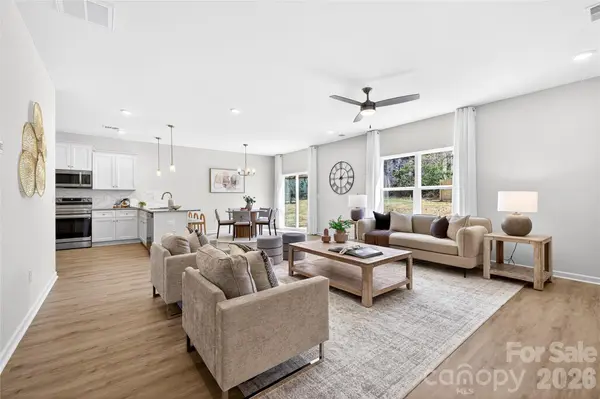
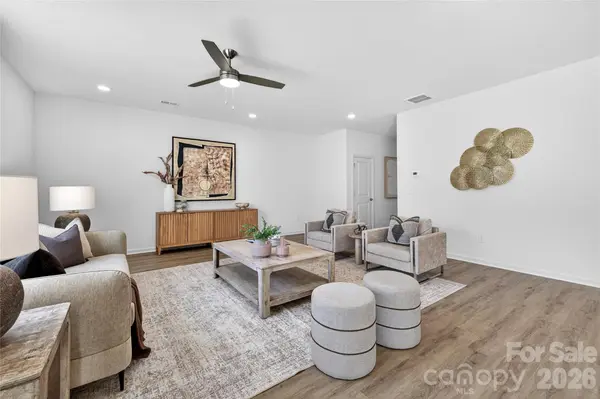
This new construction home offers spacious, modern living in an established Charlotte area just minutes from Uptown, Camp North End, parks, shopping, dining, and major commuter routes. The two-story floor plan features 4 bedrooms, 2.5 bathrooms, and a versatile upstairs loft that can serve as a home office, playroom, media space, or additional living area. The open-concept main level brings the kitchen, dining, and living spaces together with luxury vinyl plank flooring, stainless steel appliances, soft-close cabinetry, and plenty of counter space for everyday use and entertaining. A private primary suite with a walk-in closet and en-suite bath provides a comfortable retreat, while the additional bedrooms offer flexibility for family, guests, or work-from-home needs. Photos shown are representative of a similar home; final finishes, features, colors, and details may vary.
Location
State NC
County Mecklenburg
Zoning N1-D
Rooms
Primary Bedroom Level Upper
Interior
Heating Electric, Heat Pump
Cooling Ceiling Fan(s), Central Air
Fireplace false
Appliance Dishwasher, Disposal, Electric Range, Electric Water Heater, Microwave, Refrigerator
Laundry Laundry Room, Upper Level
Exterior
Garage Spaces 2.0
Street Surface Concrete,Paved
Garage true
Building
Foundation Slab
Builder Name Northway Homes LLC
Sewer Public Sewer
Water City
Level or Stories Two
Structure Type Vinyl
New Construction true
Construction Status Under Construction
Schools
Elementary Schools Druid Hills
Middle Schools Druid Hills Academy
High Schools West Charlotte
Others
Senior Community false
Acceptable Financing Cash, Conventional, FHA, VA Loan
Listing Terms Cash, Conventional, FHA, VA Loan
Special Listing Condition None
Read Less Info
Want to know what your home might be worth? Contact us for a FREE valuation!

Our team is ready to help you sell your home for the highest possible price ASAP
© 2026 Listings courtesy of Canopy MLS as distributed by MLS GRID. All Rights Reserved.
Bought with Diane Stoner • Carolina Homes Connection, LLC
NEARBY SCHOOLS & BUSINESSES