



$516,000
$530,000
2.6%For more information regarding the value of a property, please contact us for a free consultation.
3 Beds
2 Baths
2,191 SqFt
SOLD DATE : 09/18/2026
Key Details
Sold Price $516,000
Property Type Single Family Home
Sub Type Single Family Residence
Listing Status Sold
Purchase Type For Sale
Square Footage 2,191 sqft
Price per Sqft $235
Subdivision Bridlestone
MLS Listing ID 4414256
Sold Date 09/18/26
Style Ranch
Bedrooms 3
Full Baths 2
Construction Status Completed
HOA Fees $32/ann
HOA Y/N 1
Abv Grd Liv Area 2,191
Year Built 2000
Lot Size 0.260 Acres
Acres 0.26
Property Sub-Type Single Family Residence
Property Description
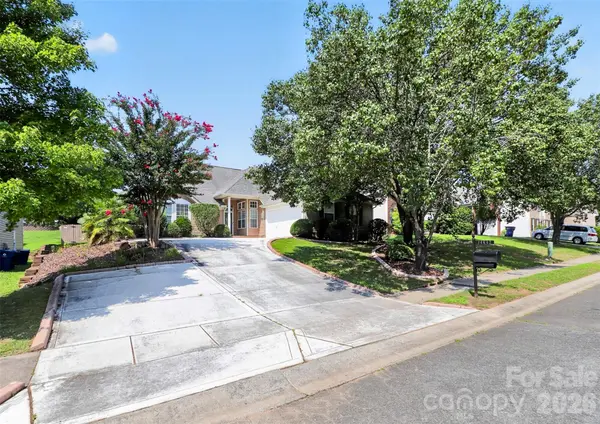
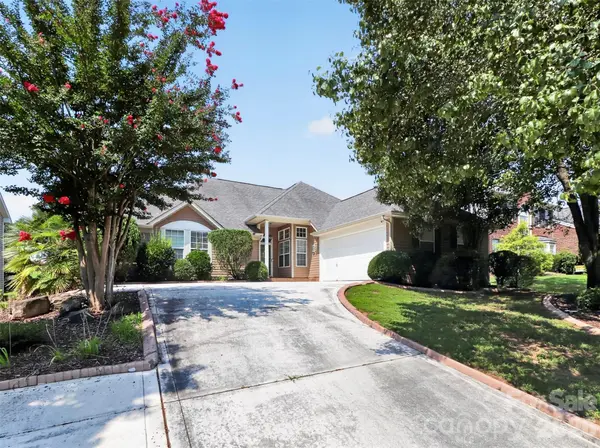
Beautifully maintained and thoughtfully updated, this sought-after ranch home showcases true pride of ownership throughout. Featuring 10-foot ceilings and 4-inch distressed prefinished hardwood floors throughout the home, the spacious, open family room offers both comfort and style. A dedicated office with French doors provides the perfect space for working from home, studying, or a quiet retreat. The generous primary suite is a private sanctuary with vaulted ceilings, a sitting area, and a large walk-in closet. Two additional spacious bedrooms provide flexibility for family or guests. Storage is abundant throughout the home, with numerous closets thoughtfully designed to keep everything organized. The beautifully renovated kitchen (2024) features new cabinetry, quartz countertops, and tile flooring, while the secondary bathroom was tastefully updated in 2024 with a stunning walk-in shower and frameless glass door. Updated HVAC 2022. The laundry room offers added functionality and leads directly to the garage, which features durable epoxy floors, a utility sink, and generous attic storage above, perfect for seasonal items and extra storage needs. Step outside to enjoy a private, fully fenced backyard designed for relaxing and entertaining, complete with a patio, pergola, irrigation system, storage shed, and an additional parking pad. Every detail of this home has been meticulously cared for, making it truly move-in ready. Ideally located in Pineville, this home offers exceptional convenience with easy access to Ballantyne, I-485, Atrium Health Pineville, Novant Health Ballantyne Medical Center, Carolina Place Mall, countless restaurants, shopping, and everyday conveniences. Combining quality, thoughtful updates, abundant storage, and an unbeatable location, this exceptional one-level home offers the lifestyle you've been waiting for.
Location
State NC
County Mecklenburg
Zoning R-3
Rooms
Primary Bedroom Level Main
Main Level Bedrooms 3
Interior
Interior Features Attic Stairs Pulldown
Heating Natural Gas
Cooling Central Air
Flooring Hardwood, Tile
Fireplaces Type Gas
Fireplace true
Appliance Electric Range, Filtration System, Microwave, Refrigerator with Ice Maker
Laundry Utility Room, Inside
Exterior
Exterior Feature In-Ground Irrigation
Garage Spaces 2.0
Fence Back Yard, Privacy, Wood
Roof Type Architectural Shingle
Street Surface Concrete,Paved
Porch Patio
Garage true
Building
Foundation Slab
Sewer Private Sewer
Water Other - See Remarks
Architectural Style Ranch
Level or Stories One
Structure Type Vinyl
New Construction false
Construction Status Completed
Schools
Elementary Schools Pineville
Middle Schools Quail Hollow
High Schools Ballantyne Ridge
Others
HOA Name AMS
Senior Community false
Restrictions Architectural Review,Subdivision
Acceptable Financing Cash, Conventional, VA Loan
Listing Terms Cash, Conventional, VA Loan
Special Listing Condition None
Read Less Info
Want to know what your home might be worth? Contact us for a FREE valuation!

Our team is ready to help you sell your home for the highest possible price ASAP
© 2026 Listings courtesy of Canopy MLS as distributed by MLS GRID. All Rights Reserved.
Bought with Justin Sciranko • Keller Williams Lake Norman
NEARBY SCHOOLS & BUSINESSES