



$665,000
$678,000
1.9%For more information regarding the value of a property, please contact us for a free consultation.
6 Beds
5 Baths
3,471 SqFt
SOLD DATE : 09/09/2026
Key Details
Sold Price $665,000
Property Type Single Family Home
Sub Type Single Family Residence
Listing Status Sold
Purchase Type For Sale
Square Footage 3,471 sqft
Price per Sqft $191
Subdivision Fallbrook
MLS Listing ID 4387376
Sold Date 09/09/26
Bedrooms 6
Full Baths 4
Half Baths 1
HOA Fees $53/qua
HOA Y/N 1
Abv Grd Liv Area 3,471
Year Built 2009
Lot Size 0.380 Acres
Acres 0.38
Property Sub-Type Single Family Residence
Property Description
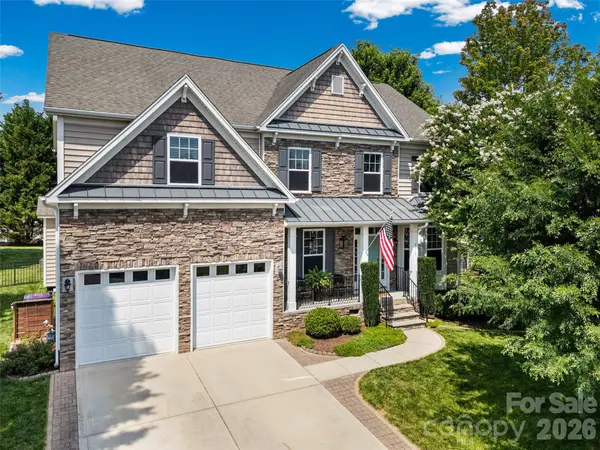
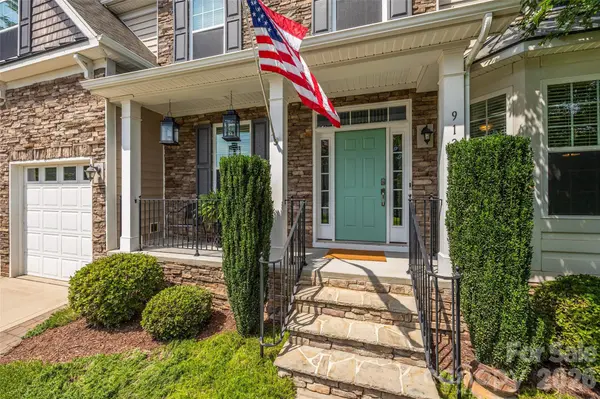
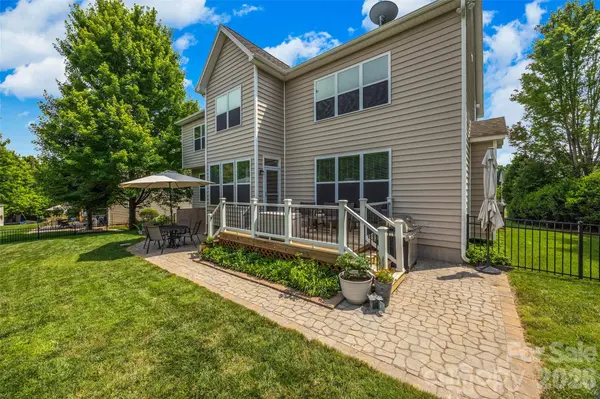
Step into the Fallbrook neighborhood in Regal Manor and discover a home that truly has it all. The first thing you'll notice is the incredible, fully fenced backyard—perfect for kids, pets, and anyone who loves spending time outdoors.
Inside, the home offers 6 bedrooms and 4.5 bathrooms, giving you all the space you need and then some. The open layout makes hosting friends and family easy, while still keeping the home office tucked away for privacy. The formal dining room is currently set up as a second office, making this a dream for remote workers or anyone needing extra workspace.
A first-floor bedroom with its own en-suite bathroom can function as a primary suite, while the second floor features a larger primary bedroom plus four additional bedrooms. Two of these share a Jack-and-Jill bath. The sixth bedroom—currently a home gym—connects to the primary suite and would make a perfect nursery or flex room.
The kitchen, breakfast nook, and living room all look out onto the updated deck and level backyard. The powered shed stays, and recent upgrades include 2024 HVAC systems and a UV air purifier. With an irrigation system on a separate meter and a roomy two-car garage, this home checks every box. Plenty of room to add your own pool! All of this is located in one of South Carolina's highest-rated school districts. This is the one that you don't want to miss.
Photos and measurements to be added shortly.
Location
State SC
County York
Zoning PD
Rooms
Primary Bedroom Level Upper
Main Level Bedrooms 1
Interior
Heating Central
Cooling Central Air
Flooring Carpet, Wood
Fireplaces Type Gas, Living Room
Fireplace true
Appliance Dishwasher, Oven, Refrigerator
Laundry Laundry Room
Exterior
Garage Spaces 2.0
Fence Fenced
Community Features Clubhouse
Roof Type Architectural Shingle
Street Surface Concrete,Paved
Porch Covered, Deck, Front Porch, Patio
Garage true
Building
Foundation Crawl Space
Sewer County Sewer
Water County Water
Level or Stories Two
Structure Type Cedar Shake,Stone Veneer,Vinyl
New Construction false
Schools
Elementary Schools Sugar Creek
Middle Schools Springfield
High Schools Nation Ford
Others
HOA Name CAMS
Senior Community false
Acceptable Financing Cash, Conventional, FHA, VA Loan
Listing Terms Cash, Conventional, FHA, VA Loan
Special Listing Condition None
Read Less Info
Want to know what your home might be worth? Contact us for a FREE valuation!

Our team is ready to help you sell your home for the highest possible price ASAP
© 2026 Listings courtesy of Canopy MLS as distributed by MLS GRID. All Rights Reserved.
Bought with Alveria Mundy • ALBRICK
NEARBY SCHOOLS & BUSINESSES