


$410,000
$415,000
1.2%For more information regarding the value of a property, please contact us for a free consultation.
3 Beds
3 Baths
1,786 SqFt
SOLD DATE : 08/31/2026
Key Details
Sold Price $410,000
Property Type Single Family Home
Sub Type Single Family Residence
Listing Status Sold
Purchase Type For Sale
Square Footage 1,786 sqft
Price per Sqft $229
Subdivision Walnut Creek
MLS Listing ID 4401375
Sold Date 08/31/26
Bedrooms 3
Full Baths 2
Half Baths 1
Construction Status Completed
HOA Fees $34/Semi-Annually
HOA Y/N 1
Abv Grd Liv Area 1,786
Year Built 2021
Lot Size 5,270 Sqft
Acres 0.121
Property Sub-Type Single Family Residence
Property Description
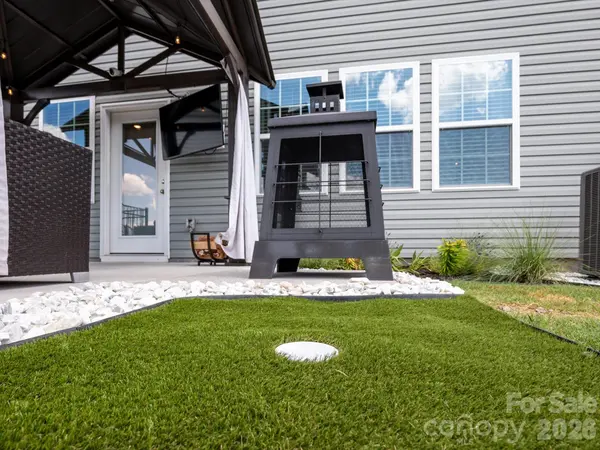
Golf enthusiasts and car lovers, this one's for you, 4817 Hawksbill Lane pairs a backyard putting green with a showroom-style garage you won't find anywhere else in Walnut Creek. This move-in ready 3 bedroom, 2.5 bath home is loaded with upgrades inside and out.
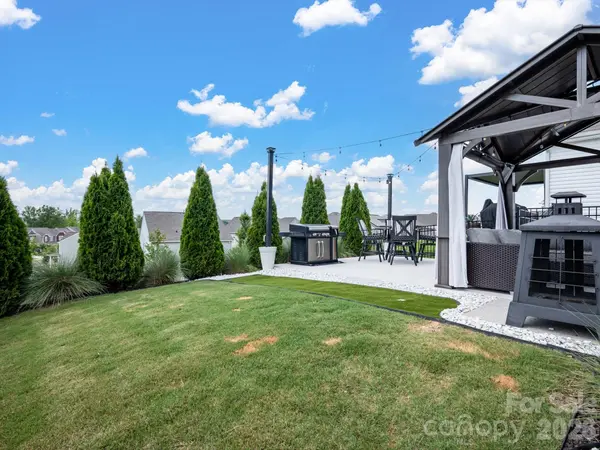
The fenced backyard is built for entertaining, with mature landscaping, a luxury outdoor living area, and that private putting green for evenings and weekend gatherings. Inside, the garage has been professionally transformed with premium rubber tile flooring, dramatic hexagon LED lighting, and custom finishes, a true showroom for your favorite vehicle or project space.
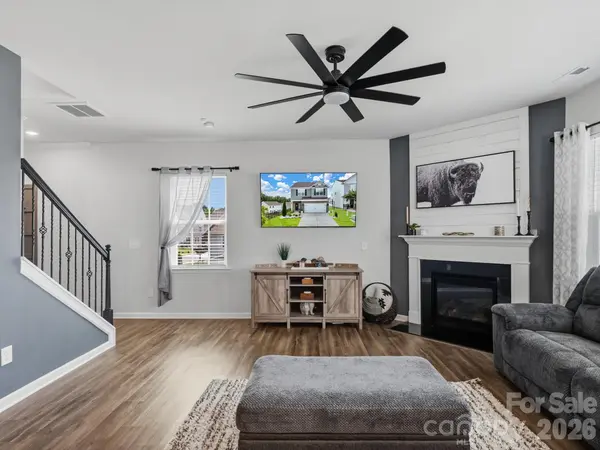
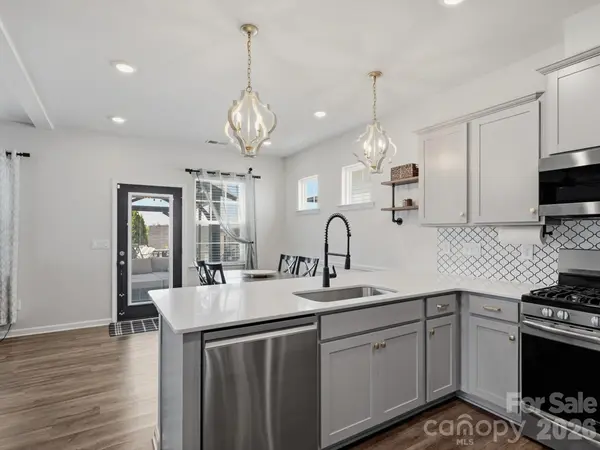
Inside the home, an open concept main level flows from a beautifully appointed kitchen, custom tile backsplash, ample cabinetry, generous counter space, into bright dining and living areas. Upstairs, a spacious loft adds flexible space for a media room, office, or gym, while the private primary suite and two additional bedrooms offer plenty of room to spread out.
Walnut Creek residents enjoy resort-style pools, miles of walking trails, a fitness center, playgrounds, and ballfields. Schedule your private showing today, homes with a garage and backyard like this don't come around often.
Location
State SC
County Lancaster
Zoning Res
Rooms
Primary Bedroom Level Upper
Interior
Interior Features Entrance Foyer, Open Floorplan, Split Bedroom
Heating Central, Natural Gas, Zoned
Cooling Central Air, Zoned
Flooring Carpet, Tile, Vinyl
Fireplaces Type Gas Log, Living Room
Fireplace true
Appliance Dishwasher, Disposal, Exhaust Fan, Gas Range, Microwave, Plumbed For Ice Maker, Self Cleaning Oven
Laundry Inside, Laundry Room, Upper Level, Washer Hookup
Exterior
Garage Spaces 2.0
Fence Back Yard
Community Features Clubhouse, Fitness Center, Outdoor Pool, Playground, Pond, Recreation Area, Sidewalks, Street Lights, Tennis Court(s), Walking Trails
Utilities Available Cable Available, Electricity Connected, Natural Gas, Underground Power Lines, Underground Utilities
Roof Type Architectural Shingle
Street Surface Concrete,Paved
Porch Patio, Terrace
Garage true
Building
Foundation Slab
Builder Name Lennar
Sewer County Sewer
Water County Water
Level or Stories Two
Structure Type Hardboard Siding,Stone Veneer
New Construction false
Construction Status Completed
Schools
Elementary Schools Van Wyck
Middle Schools Indian Land
High Schools Indian Land
Others
HOA Name William Douglas
Senior Community false
Restrictions Architectural Review,Subdivision
Acceptable Financing Cash, Conventional, FHA, USDA Loan, VA Loan
Listing Terms Cash, Conventional, FHA, USDA Loan, VA Loan
Special Listing Condition None
Read Less Info
Want to know what your home might be worth? Contact us for a FREE valuation!

Our team is ready to help you sell your home for the highest possible price ASAP
© 2026 Listings courtesy of Canopy MLS as distributed by MLS GRID. All Rights Reserved.
Bought with Ashley Rinehart • Rinehart Realty Corporation
NEARBY SCHOOLS & BUSINESSES