




$750,000
$800,000
6.3%For more information regarding the value of a property, please contact us for a free consultation.
3 Beds
3 Baths
2,937 SqFt
SOLD DATE : 08/31/2026
Key Details
Sold Price $750,000
Property Type Single Family Home
Sub Type Single Family Residence
Listing Status Sold
Purchase Type For Sale
Square Footage 2,937 sqft
Price per Sqft $255
MLS Listing ID 4383699
Sold Date 08/31/26
Style Transitional
Bedrooms 3
Full Baths 2
Half Baths 1
Construction Status Completed
Abv Grd Liv Area 2,937
Year Built 2016
Lot Size 5.140 Acres
Acres 5.14
Property Sub-Type Single Family Residence
Property Description
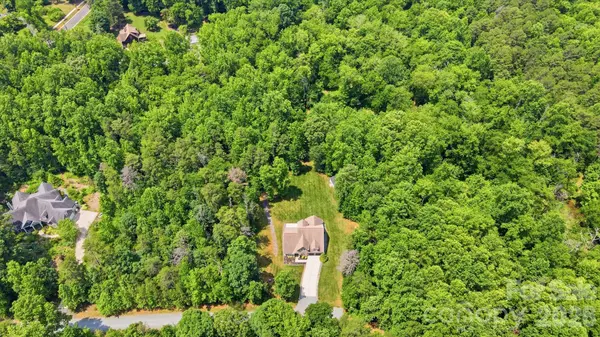
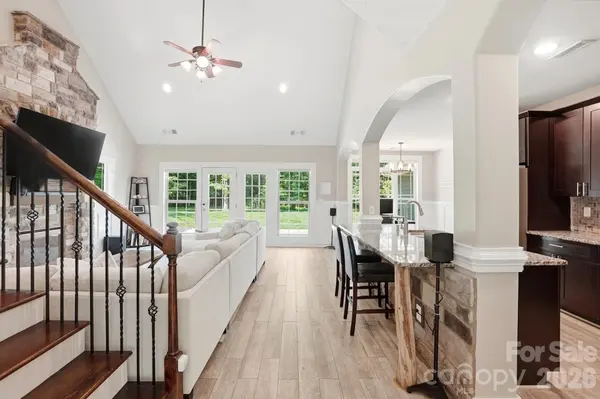
Tucked away on over FIVE PRIVATE ACRES, this stunning home offers the perfect blend of seclusion and convenience. Step inside to find an open-concept floor plan with a foyer that opens to the formal dining room and office, and a spacious great room with fireplace and soaring vaulted ceilings that extend to the second floor, creating a bright and airy atmosphere. The great room opens to a well appointed kitchen featuring granite counters, stainless appliances and a breakfast bar. The primary suite is conveniently located on the main level, offering privacy along with an en suite bath and a large walk-in closet. Upstairs, you'll find two additional bedrooms plus a versatile bonus room that can easily serve as a fourth bedroom, home office, or media space. This flexible room also includes two generous closets for added storage. A three car tandem garage and shed offers plenty of extra storage space. Set back on a private driveway, the property offers exceptional privacy and natural beauty with a walking trail that leads to the creek that borders the property. Whether you're seeking space, privacy, or a connection to nature, this unique property has it all. Great location minutes to downtown Mint Hill where you can enjoy walking to outdoor dining spots & farmers market.
Location
State NC
County Mecklenburg
Zoning R
Rooms
Primary Bedroom Level Main
Main Level Bedrooms 1
Interior
Interior Features Breakfast Bar, Cable Prewire, Garden Tub, Open Floorplan, Pantry
Heating Electric, Heat Pump
Cooling Ceiling Fan(s), Central Air
Flooring Laminate, Vinyl
Fireplaces Type Family Room
Fireplace true
Appliance Dishwasher, Electric Range, Electric Water Heater, Exhaust Fan, Plumbed For Ice Maker, Self Cleaning Oven
Laundry Laundry Room, Main Level
Exterior
Garage Spaces 3.0
Utilities Available Electricity Connected
Street Surface Concrete,Gravel
Porch Patio, Rear Porch
Garage true
Building
Foundation Slab
Sewer Septic Installed
Water Well
Architectural Style Transitional
Level or Stories Two
Structure Type Fiber Cement,Stone
New Construction false
Construction Status Completed
Schools
Elementary Schools Clear Creek
Middle Schools Northeast
High Schools Independence
Others
Senior Community false
Acceptable Financing Cash, Conventional, FHA, VA Loan
Listing Terms Cash, Conventional, FHA, VA Loan
Special Listing Condition None
Read Less Info
Want to know what your home might be worth? Contact us for a FREE valuation!

Our team is ready to help you sell your home for the highest possible price ASAP
© 2026 Listings courtesy of Canopy MLS as distributed by MLS GRID. All Rights Reserved.
Bought with Joel Bennett • COMPASS
NEARBY SCHOOLS & BUSINESSES