




$938,000
$938,000
For more information regarding the value of a property, please contact us for a free consultation.
5 Beds
5 Baths
3,396 SqFt
SOLD DATE : 08/31/2026
Key Details
Sold Price $938,000
Property Type Single Family Home
Sub Type Single Family Residence
Listing Status Sold
Purchase Type For Sale
Square Footage 3,396 sqft
Price per Sqft $276
Subdivision Kimbrell Crossing
MLS Listing ID 4403359
Sold Date 08/31/26
Bedrooms 5
Full Baths 4
Half Baths 1
Abv Grd Liv Area 3,396
Year Built 2025
Lot Size 0.320 Acres
Acres 0.32
Property Sub-Type Single Family Residence
Property Description
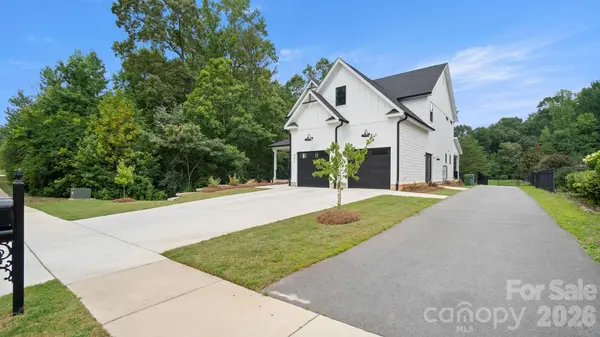
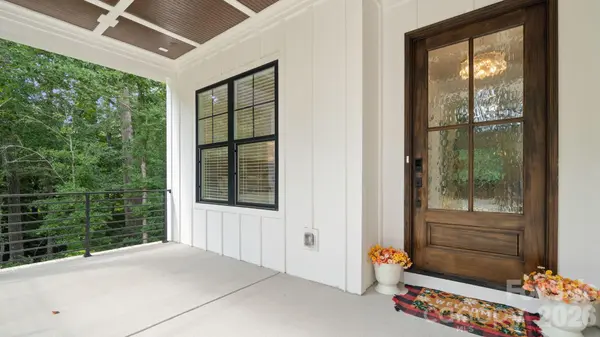
Experience luxury living in this stunning custom-built home in the highly sought-after gated community of Kimbrell Crossing, located just minutes from the heart of downtown Fort Mill. Only one year old, this exceptional residence offers 5 spacious bedrooms, 4.5 bathrooms, and an impressive collection of high-end upgrades throughout.
Designed with both elegance and functionality in mind, the open floor plan showcases designer finishes, premium craftsmanship, and luxurious details at every turn. The gourmet kitchen flows seamlessly into the spacious living and dining areas, creating the perfect setting for entertaining or everyday living.
Step outside to your oversized screened porch featuring a beautiful outdoor fireplace—the perfect place to relax year-round while enjoying the privacy of your fully fenced backyard. One of this home's most unique features is its incredible setting. The property beside the home will never be built on, providing a permanent wooded buffer along the side, while mature trees behind the home create an equally peaceful and private backdrop.
With the feel of a custom estate, an unbeatable location near shopping, dining, and award-winning Fort Mill schools, and nearly new construction without the wait, this home is a rare opportunity you won't want to miss.
Location
State SC
County York
Zoning res
Rooms
Primary Bedroom Level Upper
Main Level Bedrooms 1
Interior
Heating Central
Cooling Central Air
Fireplace true
Appliance Dishwasher, Disposal, Double Oven, Exhaust Fan, Exhaust Hood, Gas Cooktop, Gas Water Heater, Microwave, Refrigerator with Ice Maker
Laundry Laundry Room
Exterior
Garage Spaces 2.0
Street Surface Concrete,Paved
Garage true
Building
Foundation Crawl Space
Sewer Public Sewer
Water City
Level or Stories Two
Structure Type Hardboard Siding
New Construction false
Schools
Elementary Schools Unspecified
Middle Schools Unspecified
High Schools Unspecified
Others
Senior Community false
Special Listing Condition None
Read Less Info
Want to know what your home might be worth? Contact us for a FREE valuation!

Our team is ready to help you sell your home for the highest possible price ASAP
© 2026 Listings courtesy of Canopy MLS as distributed by MLS GRID. All Rights Reserved.
Bought with Paul Arini • Premier South
NEARBY SCHOOLS & BUSINESSES