





6 Beds
4 Baths
4,444 SqFt
6 Beds
4 Baths
4,444 SqFt
Open House
Sat Oct 17, 10:00am - 5:00pm
Sun Oct 18, 10:00am - 5:00pm
Key Details
Property Type Single Family Home
Sub Type Single Family Residence
Listing Status Coming Soon
Purchase Type For Sale
Square Footage 4,444 sqft
Price per Sqft $320
Subdivision Ballanmoor
MLS Listing ID 4434699
Bedrooms 6
Full Baths 4
Construction Status Completed
HOA Fees $305/qua
HOA Y/N 1
Abv Grd Liv Area 4,444
Year Built 2011
Lot Size 0.370 Acres
Acres 0.37
Property Sub-Type Single Family Residence
Property Description
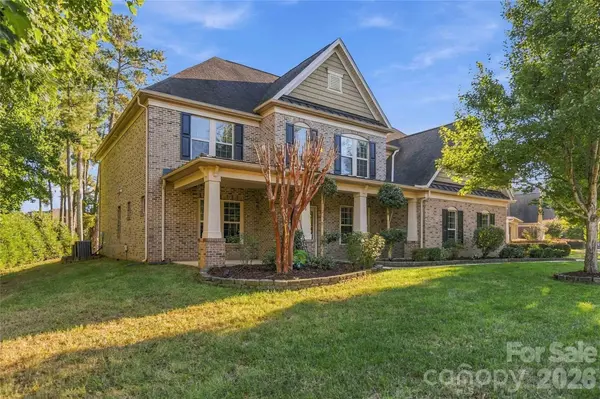
Designed for everyday enjoyment and memorable entertaining, the spacious kitchen features a central island, double wall ovens, generous cabinetry, and a sunlit breakfast area. The inviting living room pairs a fireplace with built-in shelving by Closets by Design, while the formal dining room provides an elegant setting for special occasions. Extensive cabinetry in the garage and bedrooms, thoughtfully organized pantry storage, and fitted closets bring exceptional functionality to the home. A spacious primary retreat features a tray ceiling and an inviting bath with a soaking tub.
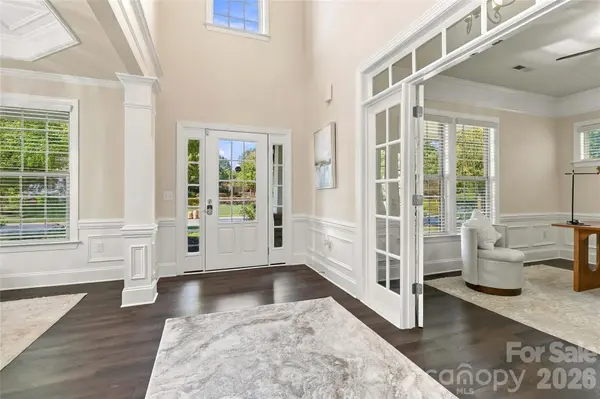
Thoughtful enhancements include interior painting and vinyl plank flooring installed in 2025, with original hardwood beneath the newly installed planks, per seller. Updated lighting, crystal chandeliers, LeafFilter gutter protection, added downspouts, roof-accessory improvements, landscaping, and brickwork further distinguish this well-appointed home.
Set on a generous, level 0.37-acre lot, the home enjoys a private backyard setting with ample space for outdoor living. The existing patio offers a canvas for your personal vision—an opportunity to create an outdoor retreat tailored to your taste, from elegant alfresco dining to a beautifully landscaped lounge.
The community pool sits just across the street, offering the luxury of a refreshing swim moments from home without the individual demands of private-pool maintenance. Approximately 0.3-mile and 0.7-mile walking routes connect to Ardrey Kell High and Community House Middle, respectively, with Knights View Elementary nearby. Blakeney Town Center's shopping and dining are approximately 1.1 miles away by car. With HOA dues of $305 quarterly—approximately $102 per month—community amenities and association-maintained common areas add everyday ease to this elegant Ballanmoor address.
Location
State NC
County Mecklenburg
Zoning N1-A
Rooms
Primary Bedroom Level Upper
Main Level Bedrooms 1
Upper Level, 24' 11" X 19' 9" Primary Bedroom
Main Level Dining Room
Main Level Kitchen
Main Level Laundry
Main Level Sunroom
Main Level Office
Main Level Bathroom-Full
Upper Level Bathroom-Full
Upper Level Bathroom-Full
Upper Level Bathroom-Full
Upper Level Bedroom(s)
Upper Level Bedroom(s)
Upper Level Bedroom(s)
Upper Level Bedroom(s)
Main Level Den
Interior
Interior Features Built-in Features, Entrance Foyer, Garden Tub, Kitchen Island, Open Floorplan, Pantry, Walk-In Closet(s), Walk-In Pantry, Whirlpool
Heating Central
Cooling Central Air
Flooring Vinyl, Wood, Other - See Remarks
Fireplaces Type Gas, Great Room
Fireplace true
Appliance Dishwasher
Laundry Laundry Room
Exterior
Exterior Feature In-Ground Irrigation, Lawn Maintenance
Garage Spaces 2.0
Community Features Clubhouse, Outdoor Pool, Sidewalks
Utilities Available Cable Available, Electricity Connected, Natural Gas
Roof Type Architectural Shingle,Steel
Street Surface Concrete,Paved
Garage true
Building
Lot Description Cleared, Level, Private
Dwelling Type Site Built
Foundation Slab
Sewer Public Sewer
Water City
Level or Stories Two
Structure Type Brick Full
New Construction false
Construction Status Completed
Schools
Elementary Schools Knights View
Middle Schools Community House
High Schools Ardrey Kell
Others
Pets Allowed Yes
HOA Name Cusick
Senior Community false
Acceptable Financing Cash, Conventional, FHA
Listing Terms Cash, Conventional, FHA
Special Listing Condition None
NEARBY SCHOOL & BUSINESS