

414 Bear Lake CIR, Whittier, NC 28789
REQUEST A TOUR If you would like to see this home without being there in person, select the "Virtual Tour" option and your agent will contact you to discuss available opportunities.
In-PersonVirtual Tour
$ 325,000
Est. payment | /mo

2 Beds

4 Baths

1,245 SqFt


Save
$ 325,000
Est. payment | /mo
Save

2 Beds

4 Baths

1,245 SqFt

Key Details

Property Type Single Family Home

Sub Type Single Family Residence

Listing Status Active

Purchase Type For Sale

Square Footage 1,245 sqft

Price per Sqft $261

Subdivision Bear Lake Estates

MLS Listing ID 4434169

Style Cottage

Bedrooms 2

Full Baths 3

Half Baths 1

Abv Grd Liv Area 824

Year Built 1994

Lot Size 1.130 Acres

Acres 1.13

Property Sub-Type Single Family Residence

Property Description

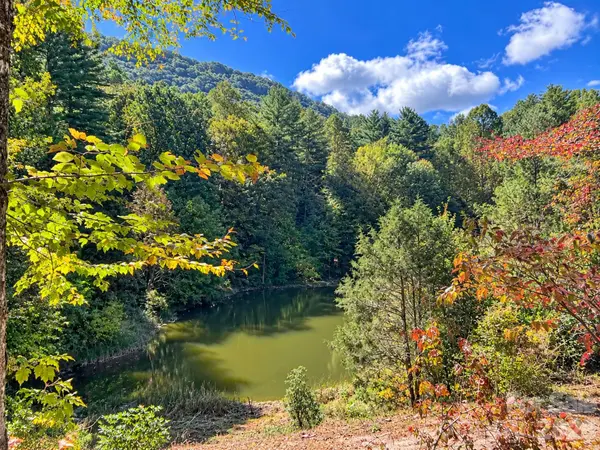
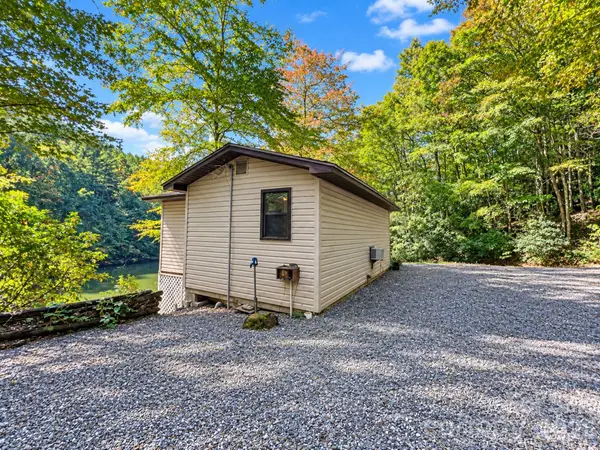
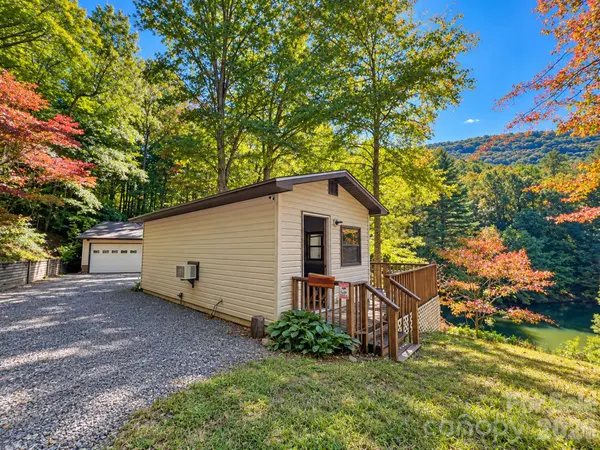
Enjoy beautiful close-range mountain and water views overlooking a peaceful pond from this best-priced real estate in Swain County. This property features a 1-bedroom, 2.5-bath main house with an attached garage, plus a separate 1-bedroom, 1-bath guest cottage. Situated at over 3,000 ft elevation, you'll enjoy beautiful views of the water without the responsibility of maintaining the pond! The homes sit on 1.13 unrestricted acres, offering exceptional privacy in a quiet setting. There used to be 2 RV Hookups on this property, so there is room for all your toys. No HOA, but there is an active road maintenance association ensuring the gravel access remains in excellent condition. The property comes furnished. The main house has approximately 824 sq ft of heated living area on the main level, plus a 584 sq ft garage area with a 1/2 bath and storage room. The lower level includes approximately 629 sq ft of finished, heated space with gas logs, but it is not included in the total heated living area. The lower level includes a living/rec area, a room that could be used as a bedroom, and a full bath. The guest house has approximately 421 sq ft of heated living area and is included in the total advertised. The home does need some TLC and is priced accordingly. Sold as-is. You won't find a better bargain in this market!

Location

State NC

County Swain

Zoning None

Rooms

Basement Daylight, Exterior Entry, Finished, Interior Entry, Storage Space, Walk-Out Access

Primary Bedroom Level Main

Main Level Bedrooms 1

Interior

Interior Features Open Floorplan, Storage

Heating Baseboard, Ductless, Electric, Propane

Cooling Ceiling Fan(s), Ductless, Wall Unit(s)

Flooring Carpet, Concrete, Vinyl, Other - See Remarks

Fireplaces Type Gas, Gas Log

Fireplace true

Appliance Dishwasher, Dryer, Gas Range, Refrigerator, Washer, Washer/Dryer

Laundry In Garage, Inside, Main Level

Exterior

Exterior Feature Other - See Remarks

Garage Spaces 1.0

Utilities Available Electricity Connected, Propane

View Mountain(s), Water, Year Round

Roof Type Composition

Street Surface Gravel

Porch Deck, Patio, Wrap Around

Garage true

Building

Lot Description Hilly, Level, Private, Wooded, Views

Dwelling Type Site Built

Foundation Basement, Crawl Space

Sewer Septic Installed

Water Spring, Other - See Remarks

Architectural Style Cottage

Level or Stories One

Structure Type Vinyl

New Construction false

Schools

Elementary Schools Swain

Middle Schools Swain

High Schools Swain

Others

Senior Community false

Restrictions No Restrictions

Acceptable Financing Cash, Conventional

Listing Terms Cash, Conventional

Special Listing Condition None

Listed by Megan Cookston • Yellow Rose Real Estate LLC • 828-507-6311

NEARBY SCHOOL & BUSINESS

Naresse Middleton

+1(803) 524-0909

naresse@naresse.com

5960 Fairview Rd., United States

GET MORE INFORMATION

Name
Phone*
Message

Go tour this home

414 Bear Lake CIR