


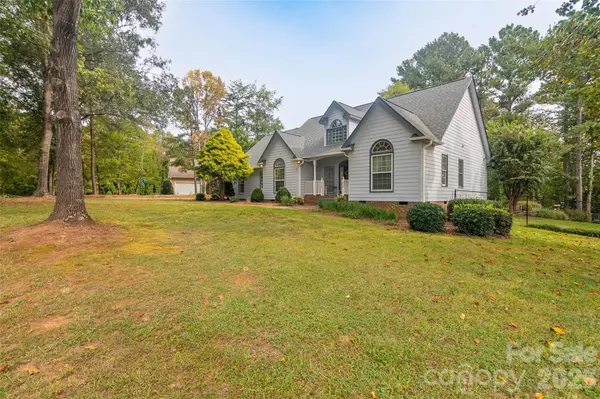


3 Beds
2 Baths
2,425 SqFt
3 Beds
2 Baths
2,425 SqFt
Key Details
Property Type Single Family Home
Sub Type Single Family Residence
Listing Status Active
Purchase Type For Sale
Square Footage 2,425 sqft
Price per Sqft $185
Subdivision Westgate
MLS Listing ID 4415968
Bedrooms 3
Full Baths 2
Abv Grd Liv Area 2,425
Year Built 1999
Lot Size 0.730 Acres
Acres 0.73
Property Sub-Type Single Family Residence
Property Description
The remodeled kitchen is nicely appointed with granite countertops, wood flooring and a gas cooktop, offering an attractive and functional space for everyday living. A generously sized laundry room with additional cabinetry provides plenty of convenient storage. A new roof was also installed in 2025.
The primary bedroom feels spacious and comfortable with a tray ceiling, wood laminate flooring and a large walk-in closet. The adjoining primary bath features tile flooring, a tiled shower and double vanity. Two additional bedrooms, both with wood laminate flooring, are located near a second full bath.
The home offers the convenience of primarily one-level living, along with a spacious upstairs multi-use room that adds wonderful versatility. A window overlooking the backyard brings in natural light and makes this an ideal space for a home office, craft or hobby room, guest room, playroom or additional living area.
The completely fenced backyard is one of the home's most inviting features, offering a private and peaceful setting with several areas to enjoy. Step from the main deck down to a second deck, then follow the pathway to a cozy firepit and seating area tucked into the backyard. Whether enjoying a quiet morning outdoors, gathering with friends or spending an evening around the fire, this backyard has a comfortable, tucked-away feel that makes it easy to enjoy. An 8x10 storage shed offers additional space for outdoor equipment and supplies.
An attached two-car garage with a utility closet provides even more storage and convenience. With its remodeled kitchen, comfortable living spaces, versatile bonus room and charming backyard retreat, this home offers an easy, welcoming atmosphere and plenty of space to make it your own.
Location
State NC
County Rutherford
Zoning R38L
Rooms
Primary Bedroom Level Main
Main Level Bedrooms 3
Interior
Heating Natural Gas
Cooling Central Air
Fireplaces Type Gas Log
Fireplace true
Appliance Dishwasher, Double Oven, Electric Cooktop, Gas Cooktop, Refrigerator, Tankless Water Heater, Washer/Dryer
Laundry In Hall, Laundry Room, Main Level
Exterior
Exterior Feature Fire Pit
Garage Spaces 2.0
Fence Fenced
Roof Type Architectural Shingle
Street Surface Asphalt,Paved
Porch Covered
Garage true
Building
Dwelling Type Site Built
Foundation Other - See Remarks
Sewer Septic Installed
Water City
Level or Stories One
Structure Type Hardboard Siding
New Construction false
Schools
Elementary Schools Unspecified
Middle Schools Unspecified
High Schools Unspecified
Others
Senior Community false
Acceptable Financing Cash, Conventional, FHA, VA Loan
Listing Terms Cash, Conventional, FHA, VA Loan
Special Listing Condition None
NEARBY SCHOOL & BUSINESS