

14118 Sunnyhill Grove RD, Davidson, NC 28036
REQUEST A TOUR If you would like to see this home without being there in person, select the "Virtual Tour" option and your agent will contact you to discuss available opportunities.
In-PersonVirtual Tour
$ 699,900
Est. payment | /mo

4 Beds

3 Baths

2,824 SqFt


Save
$ 699,900
Est. payment | /mo
Save

4 Beds

3 Baths

2,824 SqFt

Open House

Sat Oct 17, 11:00am - 1:00pm

Key Details

Property Type Single Family Home

Sub Type Single Family Residence

Listing Status Active

Purchase Type For Sale

Square Footage 2,824 sqft

Price per Sqft $247

Subdivision Kenmare

MLS Listing ID 4434488

Bedrooms 4

Full Baths 3

HOA Fees $240/qua

HOA Y/N 1

Abv Grd Liv Area 2,824

Year Built 2020

Lot Size 9,147 Sqft

Acres 0.21

Property Sub-Type Single Family Residence

Property Description

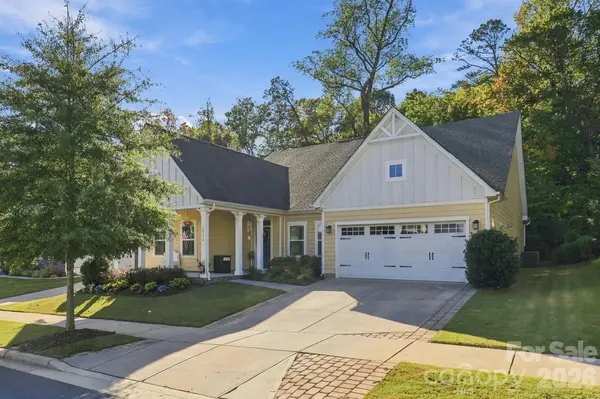
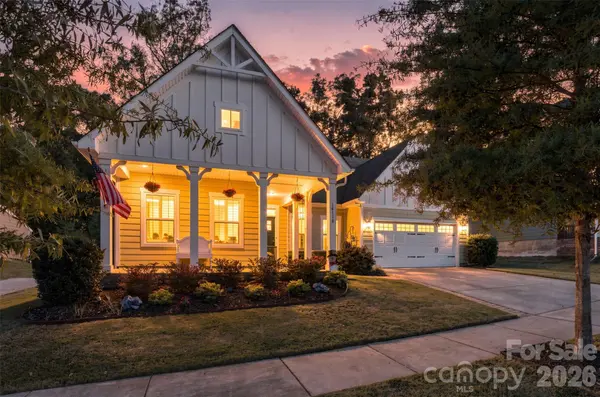
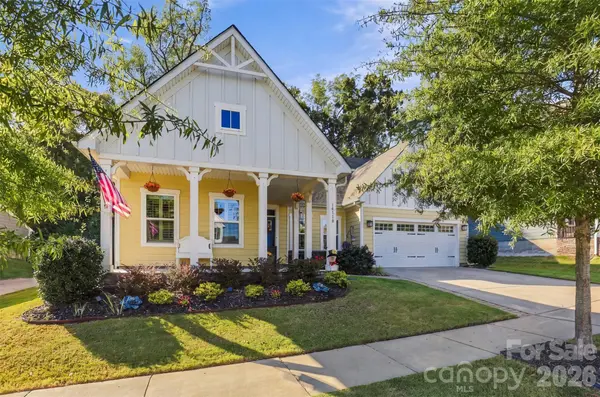
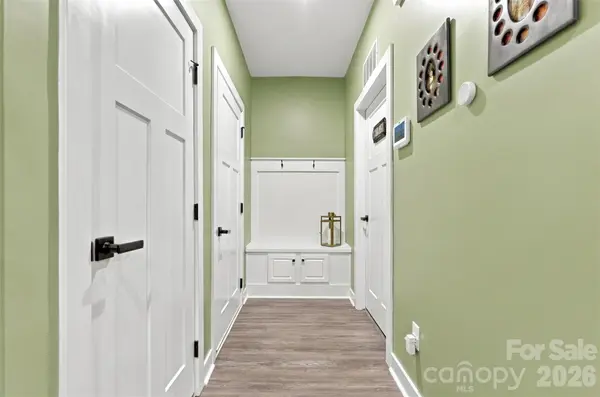
Some houses look good in photos. This one is built for the way you actually live. Start out back: a turf yard that stays green and clean with zero upkeep, framed by a screened porch you can reach from the breakfast area or straight from the primary suite. That suite is on the main floor, with a tray ceiling, walk-in closet, and a bath featuring dual vanities and a glass-enclosed bench shower. The kitchen anchors everything, with an island that seats five, gas range, wall oven and built-in microwave, subway tile backsplash, and a walk-in pantry with custom shelving. The great room's bank of windows keeps it bright all day. Two more bedrooms and a full bath sit on the main floor. Up front, a flex room with plantation shutters. By the door, a built-in bench drop zone. Upstairs, Upstairs, a 19-foot family room, a fourth bedroom, and a full bath give everyone room to spread out. Craftsman doors, matte black hardware, overhead garage storage. You have to come see it in person.

Location

State NC

County Mecklenburg

Zoning NE

Rooms

Primary Bedroom Level Main

Main Level Bedrooms 3

Main Level Primary Bedroom

Main Level Bedroom(s)

Main Level Bedroom(s)

Main Level Bathroom-Full

Main Level Bathroom-Full

Upper Level Bedroom(s)

Upper Level Bathroom-Full

Upper Level Loft

Main Level Office

Interior

Heating Central

Cooling Central Air

Fireplace true

Appliance Dishwasher, Dryer, Refrigerator, Washer

Laundry Laundry Room, Main Level

Exterior

Exterior Feature Other - See Remarks

Garage Spaces 2.0

Roof Type Architectural Shingle

Street Surface Concrete,Paved

Garage true

Building

Dwelling Type Site Built

Foundation Slab

Sewer Public Sewer

Water City

Level or Stories 1 Story/F.R.O.G.

Structure Type Fiber Cement

New Construction false

Schools

Elementary Schools Unspecified

Middle Schools Unspecified

High Schools Unspecified

Others

HOA Name Braesal

Senior Community false

Special Listing Condition None

Listed by Adam Sellars • Keller Williams Ballantyne Area • adam@queencitysellars.com

NEARBY SCHOOL & BUSINESS

Naresse Middleton

+1(803) 524-0909

naresse@naresse.com

5960 Fairview Rd., United States

GET MORE INFORMATION

Name
Phone*
Message

Go tour this home

14118 Sunnyhill Grove RD