




3 Beds
2 Baths
1,415 SqFt
3 Beds
2 Baths
1,415 SqFt
Key Details
Property Type Single Family Home
Sub Type Single Family Residence
Listing Status Coming Soon
Purchase Type For Sale
Square Footage 1,415 sqft
Price per Sqft $257
MLS Listing ID 4433993
Bedrooms 3
Full Baths 2
Abv Grd Liv Area 1,415
Year Built 2022
Lot Size 1.250 Acres
Acres 1.25
Property Sub-Type Single Family Residence
Property Description
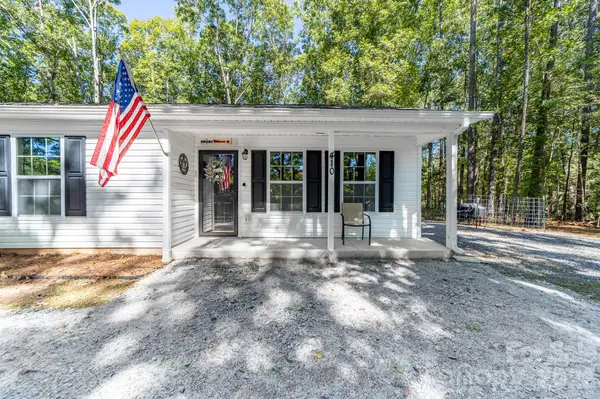
From the moment you arrive via the convenient circular driveway, you'll appreciate the quiet surroundings and exceptional curb appeal. Step inside to an inviting open concept floor plan designed for effortless everyday living and entertaining. The light filled living space flows seamlessly into a spacious kitchen complete with crisp white cabinetry, generous counter space, and an island to gather around.
The primary suite serves as your private retreat, highlighted by a large walk in primary closet and a ensuite bath offering additional closet space. Two additional bedrooms and a full second bath provide plenty of room and flexibility for family, visitors, or a home office setup.
Step outside into your ultimate backyard haven! The fenced backyard offers peace of mind for pets and play, while the above ground pool promises endless summer fun and relaxation. Gather around the dedicated fire pit area on crisp evenings for cozy nights under the stars.
Need extra workspace, storage, or a place for projects? The impressive, spacious outbuilding provides endless possibilities perfect for a workshop, hobby space, lawn equipment storage, or extra recreational space.
Location
State SC
County Lancaster
Zoning LDR
Rooms
Primary Bedroom Level Main
Main Level Bedrooms 3
Main Level Primary Bedroom
Main Level Bedroom(s)
Main Level Bedroom(s)
Main Level Bathroom-Full
Main Level Bathroom-Full
Main Level Kitchen
Main Level Living Room
Main Level Dining Area
Main Level Laundry
Interior
Interior Features Breakfast Bar, Kitchen Island, Open Floorplan, Walk-In Closet(s)
Heating Central
Cooling Central Air
Flooring Vinyl
Fireplace false
Appliance Dishwasher, Dryer, Electric Cooktop, Electric Oven, Electric Water Heater, Microwave, Refrigerator with Ice Maker, Washer
Laundry Electric Dryer Hookup, In Hall, Laundry Closet, Main Level, Washer Hookup
Exterior
Exterior Feature Fire Pit
Fence Back Yard, Fenced
Pool Above Ground
Utilities Available Electricity Connected
Roof Type Architectural Shingle
Street Surface Gravel,Paved
Porch Covered, Front Porch
Garage false
Building
Lot Description Level, Private, Wooded
Dwelling Type Site Built
Foundation Slab
Sewer Septic Installed
Water City
Level or Stories One
Structure Type Vinyl
New Construction false
Schools
Elementary Schools Unspecified
Middle Schools Unspecified
High Schools Unspecified
Others
Senior Community false
Acceptable Financing Cash, Conventional, FHA, VA Loan
Listing Terms Cash, Conventional, FHA, VA Loan
Special Listing Condition None
NEARBY SCHOOL & BUSINESS