
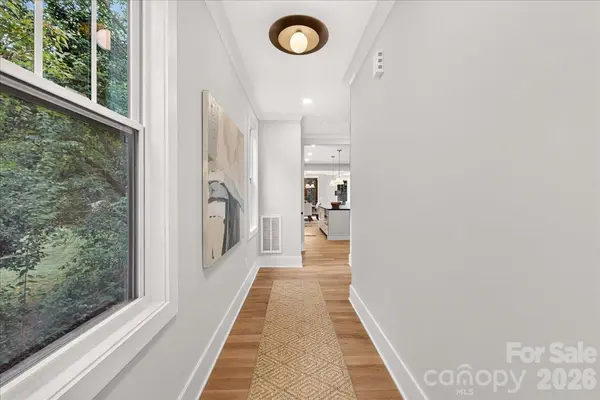

1524 E 35th ST, Charlotte, NC 28205
REQUEST A TOUR If you would like to see this home without being there in person, select the "Virtual Tour" option and your agent will contact you to discuss available opportunities.
In-PersonVirtual Tour
$ 735,000
Est. payment | /mo

3 Beds

3 Baths

2,545 SqFt


Save
$ 735,000
Est. payment | /mo
Save

3 Beds

3 Baths

2,545 SqFt

Key Details

Property Type Townhouse

Sub Type Townhouse

Listing Status Active

Purchase Type For Sale

Square Footage 2,545 sqft

Price per Sqft $288

Subdivision Davis Park

MLS Listing ID 4434437

Bedrooms 3

Full Baths 2

Half Baths 1

Construction Status Completed

Abv Grd Liv Area 2,545

Year Built 2026

Lot Size 5,357 Sqft

Acres 0.123

Lot Dimensions 37.5 ft x 142.5 ft

Property Sub-Type Townhouse

Property Description

New construction Craftsman-style duet just off The Plaza, a short distance from the restaurants, shops, and breweries of NoDa and Plaza Midwood. This 3 bedroom, 2.5 bath home has an incredibly functional and livable floor plan with high-end finishes throughout. The chef's kitchen includes a Bertazzoni Master Series dual-fuel range with a custom vented hood, Café dishwasher, Sharp microwave drawer, and a Kohler farmhouse sink. Stacked cabinets run to the ceiling in a mix of stained white oak and painted maple, with quartz counters and an island with seating. In the living room, a gas fireplace sits between site-built built-ins under a custom mantel with a slate surround. The dedicated study downstairs sits behind 12-lite French doors. Step out from the dining area onto the large deck overlooking a private, usable yard. Upstairs features a separate loft/second living area and a large storage room that could also function as a workout room. The primary suite offers a tile-to-ceiling shower with a frameless glass panel, a 66" freestanding soaking tub, and a nearly 8' double vanity. Tons of closet space in every bedroom, all with site-built shelving. The oversized walk-in laundry room has cabinetry and a utility sink. Throughout the house you'll find 9' smooth ceilings, 4" white oak hardwoods with no carpet anywhere, large cove crown, and solid-core Shaker doors. Other features include an attached 2-car garage with a Wi-Fi opener, tankless gas water heater, a 95% efficient Trane furnace, a Schlage smart keypad entry, brass designer lighting, and 1 year of CPI security monitoring. Buyers may be eligible for up to $10K in grant funds toward closing costs and down payment through the preferred lender; restrictions apply. Every finish done, every detail considered. Just add your furniture!

Location

State NC

County Mecklenburg

Zoning N1-C

Rooms

Primary Bedroom Level Upper

Upper Level Primary Bedroom

Interior

Interior Features Attic Stairs Pulldown, Built-in Features, Entrance Foyer, Garden Tub, Kitchen Island, Open Floorplan, Pantry, Storage, Walk-In Closet(s)

Heating Natural Gas

Cooling Central Air

Flooring Tile, Wood

Fireplaces Type Gas Log, Living Room

Fireplace true

Appliance Dishwasher, Disposal, Gas Range, Microwave, Oven, Refrigerator, Tankless Water Heater

Laundry Laundry Room, Upper Level

Exterior

Garage Spaces 2.0

Roof Type Architectural Shingle

Street Surface Concrete,Paved

Porch Deck

Garage true

Building

Lot Description Infill Lot

Dwelling Type Site Built

Foundation Crawl Space

Builder Name JCB Urban

Sewer Public Sewer

Water City

Level or Stories Two

Structure Type Fiber Cement

New Construction true

Construction Status Completed

Schools

Elementary Schools Shamrock Gardens

Middle Schools Eastway

High Schools Garinger

Others

Pets Allowed Yes

Senior Community false

Acceptable Financing Cash, Conventional

Listing Terms Cash, Conventional

Special Listing Condition None

Listed by Isabelle Burbank • Helen Adams Realty • izzy@helenadamsrealty.com

NEARBY SCHOOL & BUSINESS

Naresse Middleton

+1(803) 524-0909

naresse@naresse.com

5960 Fairview Rd., United States

GET MORE INFORMATION

Name
Phone*
Message

Go tour this home

1524 E 35th ST