

111 Smoke Tree CT #11, Gastonia, NC 28056
REQUEST A TOUR If you would like to see this home without being there in person, select the "Virtual Tour" option and your agent will contact you to discuss available opportunities.
In-PersonVirtual Tour
$ 345,000
Est. payment | /mo

3 Beds

3 Baths

1,879 SqFt


Save
$ 345,000
Est. payment | /mo
Save

3 Beds

3 Baths

1,879 SqFt

Key Details

Property Type Single Family Home

Sub Type Single Family Residence

Listing Status Active

Purchase Type For Sale

Square Footage 1,879 sqft

Price per Sqft $183

Subdivision Huntington Forest

MLS Listing ID 4433687

Style Transitional

Bedrooms 3

Full Baths 2

Half Baths 1

Construction Status Completed

Abv Grd Liv Area 1,879

Year Built 1988

Lot Size 0.550 Acres

Acres 0.55

Property Sub-Type Single Family Residence

Property Description

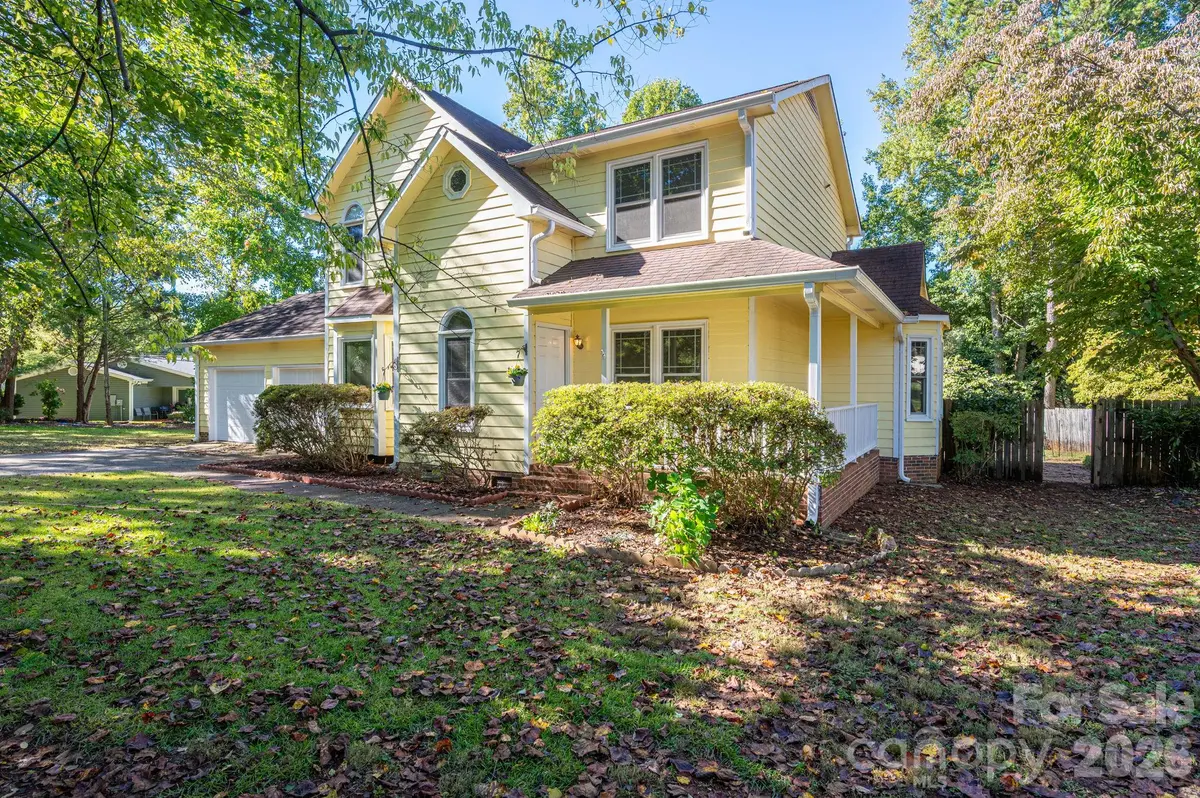
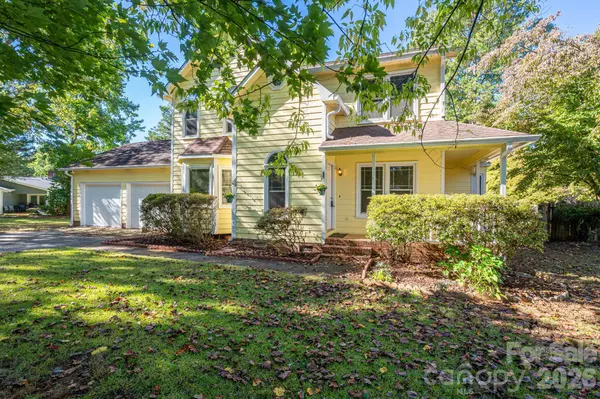
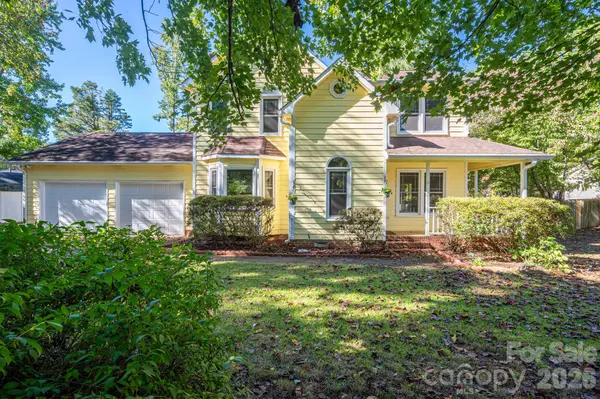
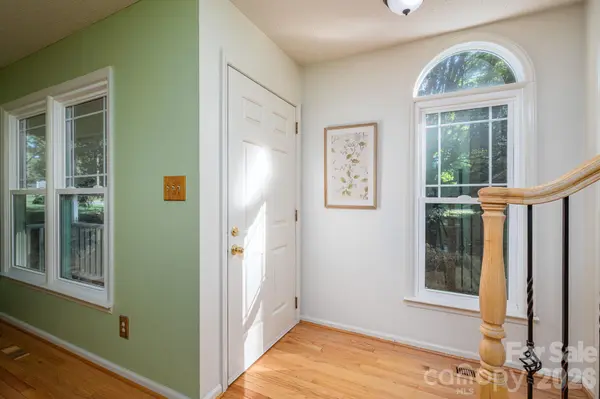
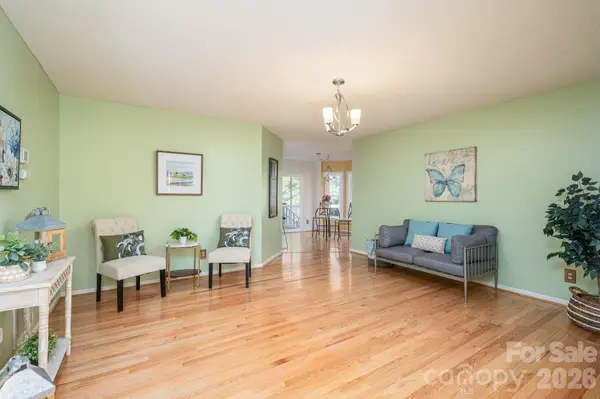
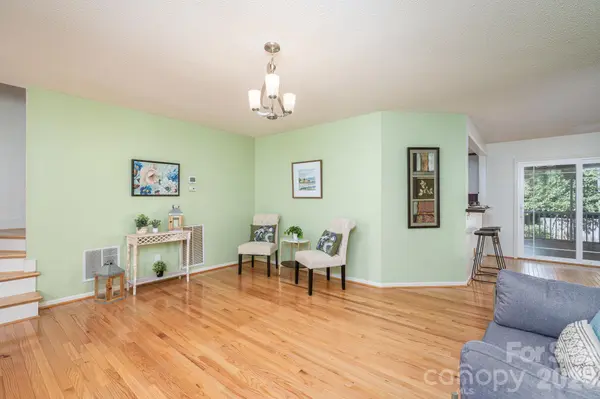
Welcome home to this charming two-story home nestled on a half-acre located on a peaceful cul-de-sac! A welcoming wraparound front porch sets the tone for this inviting property. Inside, you'll find a spacious living room featuring beautiful hardwood floors, a separate dining room with a lovely bay window, and an adjoining kitchen with a breakfast bar and stainless steel appliances. The large den offers a cozy wood-burning stove, creating the perfect gathering space for family and friends. Upstairs, the primary suite features a vaulted ceiling and a generous walk-in closet. Step outside to enjoy the screened porch overlooking a paver patio and a fully fenced backyard, complete with a large garden area ready for your green thumb. A two-car garage adds convenience and storage. Seller has replaced the windows and the whole HVAC system (2024). With its generous outdoor space, inviting living areas, and desirable cul-de-sac location, this home offers the perfect blend of comfort, charm, and functionality!

Location

State NC

County Gaston

Building/Complex Name Huntington Forest

Zoning R2

Rooms

Primary Bedroom Level Upper

Main Level Living Room

Main Level Dining Room

Main Level Kitchen

Main Level Bathroom-Half

Main Level Den

Upper Level Primary Bedroom

Upper Level Bathroom-Full

Upper Level Bedroom(s)

Upper Level Bedroom(s)

Upper Level Bathroom-Full

Interior

Interior Features Attic Stairs Pulldown, Cable Prewire, Pantry

Heating Natural Gas

Cooling Central Air

Flooring Carpet, Tile, Vinyl, Wood

Fireplaces Type Den, Wood Burning

Fireplace true

Appliance Dishwasher, Electric Range, Gas Water Heater, Refrigerator

Laundry Laundry Closet

Exterior

Garage Spaces 2.0

Fence Wood

Utilities Available Cable Connected, Natural Gas

Roof Type Composition

Street Surface Concrete,Paved

Porch Front Porch, Rear Porch, Screened, Wrap Around

Garage true

Building

Lot Description Cul-De-Sac

Dwelling Type Site Built

Foundation Crawl Space

Sewer Public Sewer

Water City

Architectural Style Transitional

Level or Stories Two

New Construction false

Construction Status Completed

Schools

Elementary Schools Gardner Park

Middle Schools Cramerton

High Schools Forestview

Others

Senior Community false

Acceptable Financing Cash, Conventional, FHA, VA Loan

Listing Terms Cash, Conventional, FHA, VA Loan

Special Listing Condition None

Listed by Jeannine Beert • Howard Hanna Allen Tate Gastonia • jeannine.beert@allentate.com

NEARBY SCHOOL & BUSINESS

Naresse Middleton

+1(803) 524-0909

naresse@naresse.com

5960 Fairview Rd., United States

GET MORE INFORMATION

Name
Phone*
Message

Go tour this home

111 Smoke Tree CT #11