

503 Silver Spur ALY, Indian Trail, NC 28079
REQUEST A TOUR If you would like to see this home without being there in person, select the "Virtual Tour" option and your agent will contact you to discuss available opportunities.
In-PersonVirtual Tour
$ 394,990
Est. payment | /mo

3 Beds

3 Baths

1,849 SqFt


$ 394,990
Est. payment | /mo

3 Beds

3 Baths

1,849 SqFt

Key Details

Property Type Townhouse

Sub Type Townhouse

Listing Status Active

Purchase Type For Sale

Square Footage 1,849 sqft

Price per Sqft $213

Subdivision Indian Trail Townhomes

MLS Listing ID 4434415

Bedrooms 3

Full Baths 2

Half Baths 1

Construction Status Under Construction

HOA Fees $231/mo

HOA Y/N 1

Abv Grd Liv Area 1,849

Year Built 2026

Lot Size 2,613 Sqft

Acres 0.06

Property Sub-Type Townhouse

Property Description

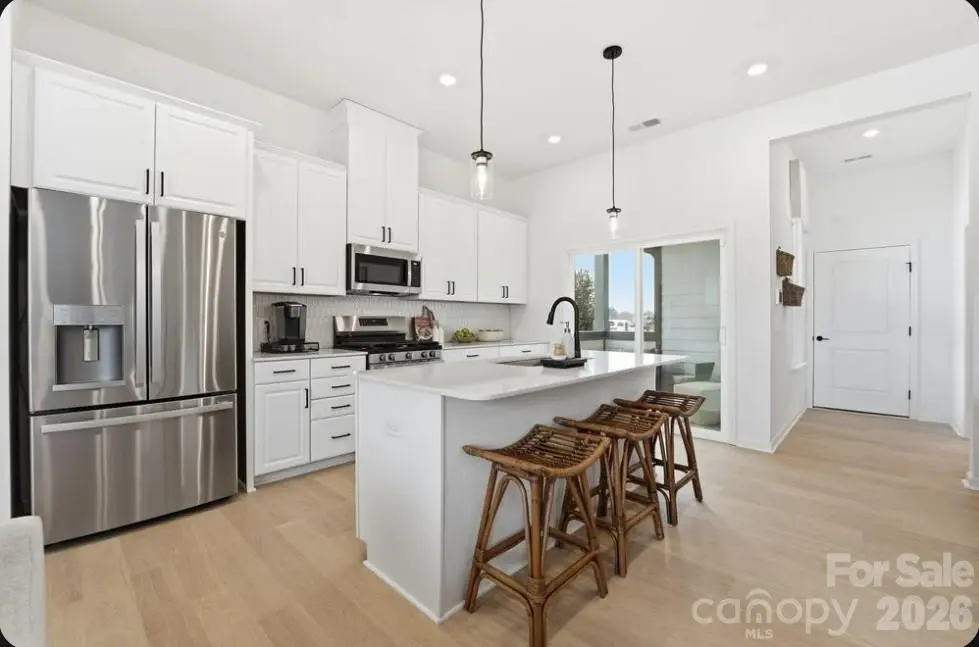
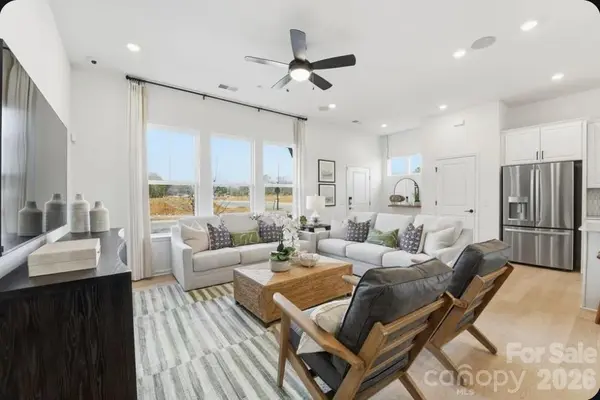
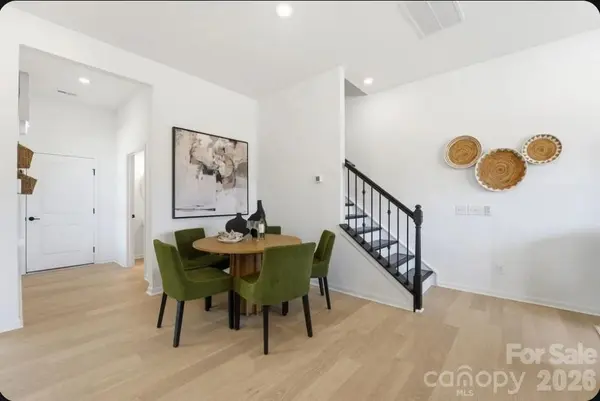
What's Special: Covered Patio | Loft | 2nd Floor Laundry Room | End Unit. New Construction – December Completion! Built by America's Most Trusted Home Builder. Welcome to the Alpine at 503 Silver Spur Alley in Indian Trail Townhomes! This charming end-unit two-story townhome offers a bright, open-concept design filled with natural light. Just beyond the foyer, the great room, casual dining area, and kitchen with a walk-in pantry come together to create an inviting space for everyday living and entertaining. Step outside to the covered patio, conveniently located off the kitchen. Upstairs, a versatile loft and tech space provide added flexibility for work or relaxation. Tucked at the back of the home, the primary suite features a spacious bathroom with a dual sink vanity, walk-in shower, and linen closet. Two secondary bedrooms, a shared full bathroom, and a centrally located laundry room complete the thoughtfully designed second floor. Welcome to Indian Trail Townhomes, where comfort meets convenience. Enjoy easy access to US-74 and I-485, top-rated Union County schools, and endless shopping and dining in Indian Trail and Matthews. Parks like Chestnut Square and Colonel Beatty are minutes away, with major employers, Atrium Health Union West, and popular retail centers all close by. Additional Highlights Include: primary shower with a tiled shower pan and ledge. Photos are for representative purposes only. MLS#4434415

Location

State NC

County Union

Zoning RES

Rooms

Primary Bedroom Level Upper

Main Level Kitchen

Main Level, 9' 0" X 13' 0" Dining Room

Main Level, 16' 0" X 13' 0" Great Room

Upper Level, 13' 0" X 14' 0" Primary Bedroom

Upper Level, 11' 0" X 11' 0" Bedroom(s)

Upper Level, 11' 0" X 11' 0" Bedroom(s)

Upper Level, 11' 0" X 11' 0" Loft

Upper Level Laundry

Main Level Bathroom-Half

Upper Level Bathroom-Full

Upper Level Bathroom-Full

Interior

Interior Features Entrance Foyer, Kitchen Island, Open Floorplan, Pantry, Split Bedroom, Storage, Walk-In Closet(s)

Heating Natural Gas

Cooling Central Air, Electric, Zoned

Flooring Carpet, Laminate, Tile

Fireplace false

Appliance Dishwasher, Disposal, Gas Range, Microwave, Oven, Plumbed For Ice Maker

Laundry Electric Dryer Hookup, Inside, Laundry Room, Upper Level, Washer Hookup

Exterior

Garage Spaces 2.0

Community Features Sidewalks, Street Lights

Utilities Available Cable Available, Electricity Connected, Natural Gas, Wired Internet Available, Other - See Remarks

Roof Type Architectural Shingle

Street Surface Concrete,Paved

Porch Covered, Front Porch, Patio

Garage true

Building

Dwelling Type Site Built

Foundation Slab

Builder Name Taylor Morrison

Sewer Public Sewer

Water City

Level or Stories Two

Structure Type Brick Partial,Fiber Cement,Metal

New Construction true

Construction Status Under Construction

Schools

Elementary Schools Indian Trail

Middle Schools Sun Valley

High Schools Sun Valley

Others

HOA Name Kuester Management Group

Senior Community false

Restrictions Architectural Review,Deed

Acceptable Financing Cash, Conventional, FHA, VA Loan

Listing Terms Cash, Conventional, FHA, VA Loan

Special Listing Condition None

Virtual Tour https://homejab.vr-360-tour.com/e/yaYBmwh4s-w/e

Listed by Chelsea Greenstreet • Taylor Morrison of Carolinas Inc • cgreenstreet@taylormorrison.com

NEARBY SCHOOL & BUSINESS

Naresse Middleton

+1(803) 524-0909

naresse@naresse.com

5960 Fairview Rd., United States

GET MORE INFORMATION

Name
Phone*
Message

Go tour this home

503 Silver Spur ALY