
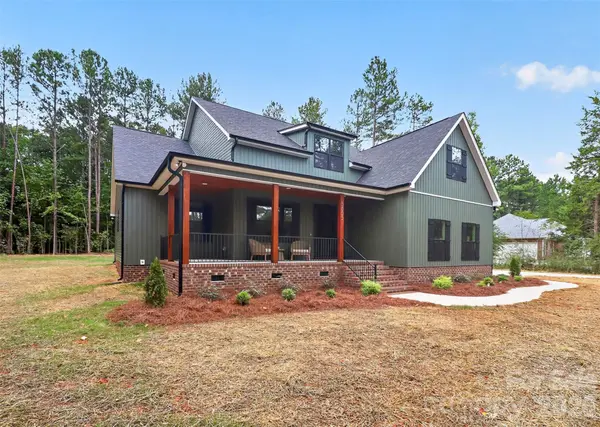
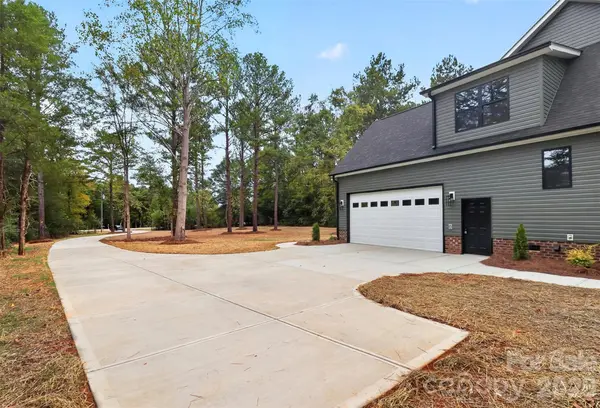

1001 Croatoan DR, Rock Hill, SC 29730
REQUEST A TOUR If you would like to see this home without being there in person, select the "Virtual Tour" option and your agent will contact you to discuss available opportunities.
In-PersonVirtual Tour
$ 675,000
Est. payment | /mo

4 Beds

4 Baths

2,604 SqFt


Save
$ 675,000
Est. payment | /mo
Save

4 Beds

4 Baths

2,604 SqFt

Key Details

Property Type Single Family Home

Sub Type Single Family Residence

Listing Status Active

Purchase Type For Sale

Square Footage 2,604 sqft

Price per Sqft $259

Subdivision Lost Colony

MLS Listing ID 4434032

Style Arts and Crafts

Bedrooms 4

Full Baths 3

Half Baths 1

Construction Status Under Construction

Abv Grd Liv Area 2,604

Year Built 2026

Lot Size 2.039 Acres

Acres 2.039

Property Sub-Type Single Family Residence

Property Description

Stunning NEW construction home on a 1 acre lot! (In Foundation Stage 10-13-26) UNDER CONSTRUCTION, photos are a representation. When completed in 2027 you will walk into the home onto beautiful REVWOOD flooring throughout! The Open Floorplan offers a wonderful spacious feel between the Great Room, Dining Area, and Kitchen! The Great Room is HUGE and features an oversized Designer Ceiling Fan. Dining Area cannot be missed with that beautiful Designer Chandelier. This Kitchen is breathe-taking with Marsh Wood Cabinetry throughout. Exotic tile backsplash, elegant quartz counter-tops, stainless steel appliances and custom cabinets including the custom pantry sets this home apart! Very cool floorplan with 3 bedrooms on the main floor makes this home very desirable. The floorplan also features a split bedroom plan to add privacy. On one side of this home is the OVER-sized Primary Suite with HUGE Primary Closet. The Luxury Primary bath is something to see with the marsh cabinetry, quartz counter-tops and huge designer tile shower. The other side of the home features bedroom 2 and 3 with another beautiful full bathroom to share. Upstairs features a HUGE (536 sqft) Bed/Bonus Room over the over-sized Garage. This area also has it own full bathroom with tub/shower combo. The Garage is tremendous at 558 SQFT. You could easily add a small workshop down one side. Once Builder Selections are completed we will add this to the listing. Completion Date Depends on Weather but the Builder is shooting for sometime Mid-January 2027.

Location

State SC

County York

Zoning RSF-40

Rooms

Primary Bedroom Level Main

Main Level Bedrooms 3

Main Level Kitchen

Main Level Bathroom-Half

Main Level Dining Area

Main Level Great Room

Main Level Laundry

Main Level Primary Bedroom

Main Level Bathroom-Full

Main Level Bedroom(s)

Main Level Bedroom(s)

Main Level Bedroom(s)

Main Level Bathroom-Full

Upper Level Bathroom-Full

Upper Level Bed/Bonus

Interior

Interior Features Attic Walk In, Breakfast Bar, Kitchen Island, Open Floorplan, Pantry, Split Bedroom, Walk-In Closet(s), Walk-In Pantry

Heating Central, Electric, Heat Pump

Cooling Central Air, Electric, Heat Pump

Flooring Vinyl

Fireplace false

Appliance Dishwasher, Electric Range, Electric Water Heater, Microwave, Plumbed For Ice Maker, Refrigerator with Ice Maker, Self Cleaning Oven

Laundry Electric Dryer Hookup, In Hall, Laundry Room, Lower Level, Washer Hookup

Exterior

Garage Spaces 2.0

Utilities Available Electricity Connected

Roof Type Architectural Shingle

Street Surface Concrete,Paved

Porch Covered, Front Porch, Rear Porch

Garage true

Building

Lot Description Cleared, Wooded

Dwelling Type Site Built

Foundation Crawl Space

Builder Name Mitchell Branch Designs, LLC

Sewer Septic Installed

Water Well

Architectural Style Arts and Crafts

Level or Stories 1 Story/F.R.O.G.

Structure Type Vinyl

New Construction true

Construction Status Under Construction

Schools

Elementary Schools Oakdale

Middle Schools Saluda Trail

High Schools South Pointe (Sc)

Others

Senior Community false

Special Listing Condition None

Listed by Cherie Burris • RE/MAX Executive • cherieburris@gmail.com

NEARBY SCHOOL & BUSINESS

Naresse Middleton

+1(803) 524-0909

naresse@naresse.com

5960 Fairview Rd., United States

GET MORE INFORMATION

Name
Phone*
Message

Go tour this home

1001 Croatoan DR