




4 Beds
3 Baths
2,212 SqFt
4 Beds
3 Baths
2,212 SqFt
Key Details
Property Type Single Family Home
Sub Type Single Family Residence
Listing Status Active
Purchase Type For Sale
Square Footage 2,212 sqft
Price per Sqft $223
Subdivision Brandon Oaks
MLS Listing ID 4433924
Style Traditional
Bedrooms 4
Full Baths 2
Half Baths 1
HOA Fees $166/qua
HOA Y/N 1
Abv Grd Liv Area 2,212
Year Built 1998
Lot Size 0.290 Acres
Acres 0.29
Property Sub-Type Single Family Residence
Property Description
The main level features beautiful LVP flooring, a versatile office or flex space, formal dining room, and a spacious family room highlighted by a custom stone gas fireplace. The kitchen offers quartz countertops, updated cabinetry, stainless steel appliances, and a bright eat-in area—perfect for everyday living and entertaining.
Upstairs, you'll find four generously sized bedrooms, including an oversized bedroom/bonus room offering plenty of flexibility. The primary suite features a tray ceiling and ensuite bath with dual sinks, a garden tub, and separate shower.
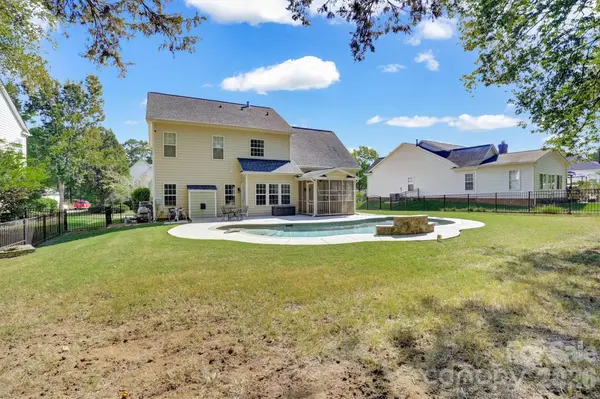
Step outside and enjoy the screened porch, overlooking the fenced backyard and custom in-ground pool—your own private oasis for relaxing and entertaining!
Located in sought-after Brandon Oaks, residents enjoy access to outstanding community amenities, including pools, walking trails, tennis, a fishing pond, basketball, and more. Convenient to shopping, dining, and the many amenities of the Sun Valley area. Don't miss this opportunity to enjoy space, comfort, and resort-style outdoor living all in one fantastic home!
Location
State NC
County Union
Building/Complex Name Brandon Oaks
Zoning AQ0
Rooms
Primary Bedroom Level Upper
Main Level Kitchen
Main Level Bathroom-Half
Main Level Living Room
Main Level Dining Room
Upper Level Primary Bedroom
Upper Level Bathroom-Full
Upper Level Bathroom-Full
Upper Level Laundry
Upper Level Bedroom(s)
Upper Level Bedroom(s)
Upper Level Bedroom(s)
Main Level Family Room
Interior
Heating Forced Air, Natural Gas
Cooling Central Air
Flooring Carpet, Tile, Vinyl
Fireplaces Type Gas Log, Living Room
Fireplace true
Appliance Dishwasher, Disposal, Electric Range, Microwave
Laundry Upper Level
Exterior
Garage Spaces 2.0
Fence Fenced
Pool In Ground
Community Features Clubhouse, Outdoor Pool, Picnic Area, Playground, Pond, Sidewalks, Tennis Court(s)
Roof Type Architectural Shingle
Street Surface Concrete,Paved
Porch Rear Porch, Screened
Garage true
Building
Dwelling Type Site Built
Foundation Slab
Sewer Public Sewer
Water City
Architectural Style Traditional
Level or Stories Two
Structure Type Vinyl
New Construction false
Schools
Elementary Schools Shiloh Valley
Middle Schools Sun Valley
High Schools Sun Valley
Others
HOA Name CAMS
Senior Community false
Acceptable Financing Cash, Conventional, FHA, VA Loan
Listing Terms Cash, Conventional, FHA, VA Loan
Special Listing Condition None
NEARBY SCHOOL & BUSINESS