





4 Beds
3 Baths
3,463 SqFt
4 Beds
3 Baths
3,463 SqFt
Key Details
Property Type Single Family Home
Sub Type Single Family Residence
Listing Status Active
Purchase Type For Sale
Square Footage 3,463 sqft
Price per Sqft $207
Subdivision Johnson Farms
MLS Listing ID 4430000
Style Traditional
Bedrooms 4
Full Baths 3
HOA Fees $250/ann
HOA Y/N 1
Abv Grd Liv Area 2,119
Year Built 2006
Lot Size 0.870 Acres
Acres 0.87
Property Sub-Type Single Family Residence
Property Description
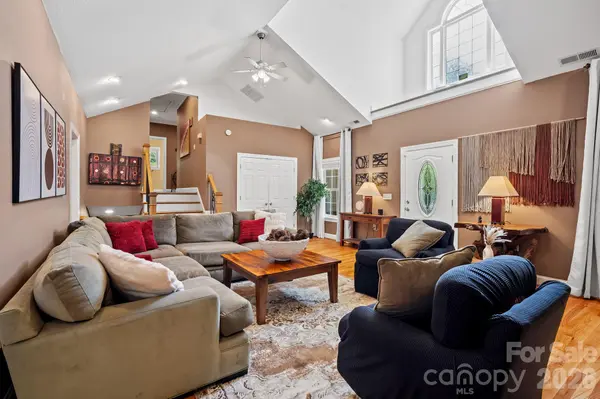
Inside, hardwood floors, soaring vaulted ceilings, and abundant natural light create an impressive yet inviting atmosphere. The great room centers around a cozy fireplace, while the dining room offers a polished setting for gathering and entertaining. The spacious kitchen features extensive cabinetry, generous counter space, and a center island.
The oversized primary suite is complemented by a beautifully finished en suite bath with dual vanities, a soaking tub, and tiled walk-in shower. Two additional bedrooms and another full bath complete the main levels. Downstairs, a fourth bedroom, full bath, and expansive family and recreation room with a second fireplace add exceptional flexibility.
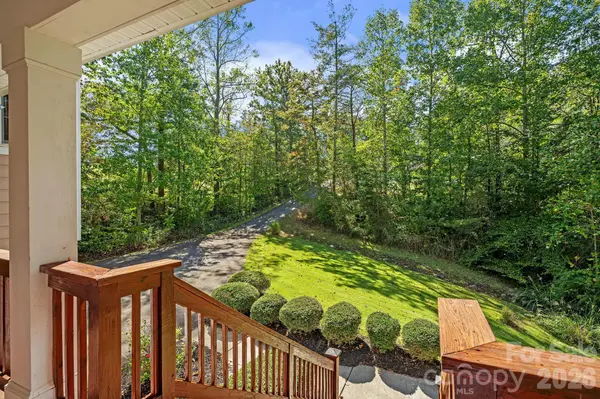
Additional highlights include a large laundry area, attached two-car garage, covered front porch, and covered rear deck overlooking the wooded surroundings. Together, these features contribute to a property that feels wonderfully peaceful and private while remaining exceptionally convenient to Weaverville and Asheville
Location
State NC
County Buncombe
Zoning R-1
Rooms
Basement Exterior Entry, Finished, Interior Entry
Primary Bedroom Level Upper
Main Level Living Room
Main Level Kitchen
Main Level Dining Room
Upper Level Primary Bedroom
Upper Level Bathroom-Full
Upper Level Bedroom(s)
Upper Level Bedroom(s)
Upper Level Bathroom-Full
Basement Level Recreation Room
Basement Level Family Room
Basement Level Bedroom(s)
Basement Level Bathroom-Full
Basement Level Laundry
Basement Level Utility Room
Interior
Interior Features Garden Tub, Kitchen Island, Pantry
Heating Heat Pump
Cooling Heat Pump
Flooring Tile, Wood
Fireplaces Type Great Room, Recreation Room
Fireplace true
Appliance Dishwasher, Gas Range, Microwave, Refrigerator, Washer/Dryer
Laundry In Basement, Laundry Room
Exterior
Garage Spaces 2.0
Utilities Available Electricity Connected, Natural Gas
Waterfront Description None
Roof Type Architectural Shingle
Street Surface Asphalt,Paved
Porch Covered, Front Porch, Rear Porch
Garage true
Building
Lot Description Private, Sloped, Wooded
Dwelling Type Site Built
Foundation Basement
Sewer Septic Installed
Water Well
Architectural Style Traditional
Level or Stories Two
Structure Type Brick Partial,Fiber Cement
New Construction false
Schools
Elementary Schools North Buncombe
Middle Schools North Buncombe
High Schools North Buncombe
Others
HOA Name Johnson Farms HOA
Senior Community false
Restrictions Subdivision
Acceptable Financing Cash, Conventional
Horse Property None
Listing Terms Cash, Conventional
Special Listing Condition None
Virtual Tour https://vausmedia.aryeo.com/videos/01a0fd13-5eee-710a-a39a-d619a228bff9
NEARBY SCHOOL & BUSINESS