
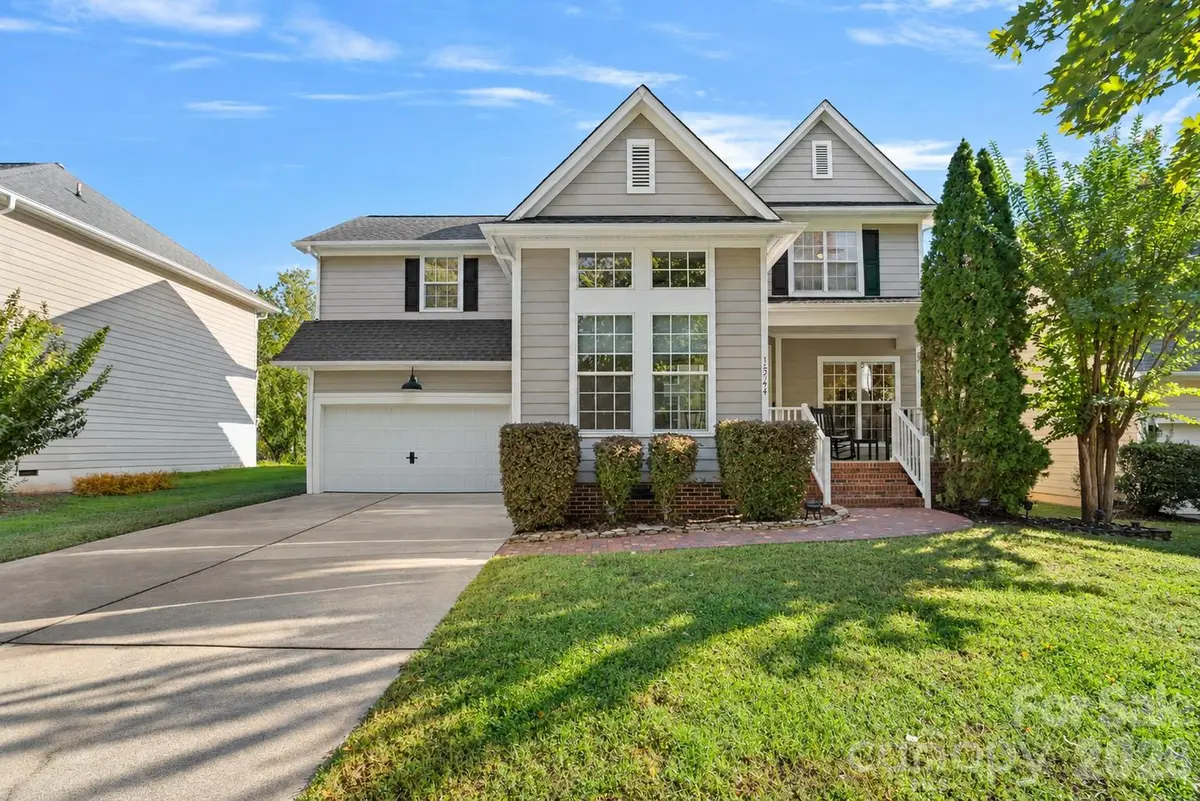

15744 Trenton Place RD, Huntersville, NC 28078
REQUEST A TOUR If you would like to see this home without being there in person, select the "Virtual Tour" option and your agent will contact you to discuss available opportunities.
In-PersonVirtual Tour
$ 729,000
Est. payment | /mo

3 Beds

3 Baths

2,067 SqFt


Save
$ 729,000
Est. payment | /mo
Save

3 Beds

3 Baths

2,067 SqFt

Key Details

Property Type Single Family Home

Sub Type Single Family Residence

Listing Status Coming Soon

Purchase Type For Sale

Square Footage 2,067 sqft

Price per Sqft $352

Subdivision Birkdale Village

MLS Listing ID 4431973

Bedrooms 3

Full Baths 2

Half Baths 1

HOA Fees $490/Semi-Annually

HOA Y/N 1

Abv Grd Liv Area 2,067

Year Built 2000

Lot Size 8,712 Sqft

Acres 0.2

Property Sub-Type Single Family Residence

Property Description

Enjoy the best of Birkdale Village living in this beautifully refreshed 3-bedroom, 2.5-bath home offering over 2,000 SF in a prime Huntersville location. Situated on a .20-acre lot, one of the larger lots in the neighborhood, this home welcomes you with a covered front porch, brick walkway, fresh neutral paint, and updated lighting. Inside, the two-story foyer opens to inviting living spaces, including a private office with French doors ad soaring ceilings. The impressive great room features 18 foot ceilings, a gas fireplace with shiplap accented mantle, illuminated built-in bookshelves, and a wall of windows overlooking the backyard. The updated kitchen offers white cabinetry, granite countertops, tile backsplash, stainless steel appliances, and a pantry, while the dining area features a charming bay window banquette and access to the rear deck. Upstairs, the spacious primary suite boasts a vaulted ceiling and a spa-inspired bath featuring marble hexagon tile flooring, a double vanity, soaking tub and a frameless glass shower. Two additional bedrooms, a full hall bath, and a conveniently located laundry room complete the upper level. Outside, enjoy a refreshed expansive deck, a manicured, fully fenced backyard and a round flagstone patio with a stacked-stone fire pit ideal for relaxing or entertaining. Additional highlights include a whole-house water filtration system, a NEW hot water heater (2023), and NEW double garage door (2025). Just minutes from Birkdale Village, enjoy convenient access to the Lake Norman area's most upscale shopping, dining, and entertainment.

Location

State NC

County Mecklenburg

Zoning NR

Rooms

Primary Bedroom Level Upper

Interior

Interior Features Built-in Features, Kitchen Island, Open Floorplan, Pantry, Split Bedroom, Walk-In Closet(s)

Heating Forced Air, Natural Gas

Cooling Ceiling Fan(s), Central Air

Flooring Wood

Fireplace true

Appliance Dishwasher, Disposal, Electric Cooktop, Electric Oven, Electric Range, Exhaust Fan, Gas Water Heater

Laundry Upper Level

Exterior

Exterior Feature Fire Pit

Garage Spaces 2.0

Community Features Clubhouse, Outdoor Pool, Pickleball, Playground, Pond, Sidewalks, Street Lights, Tennis Court(s), Walking Trails

Utilities Available Electricity Connected, Natural Gas

Roof Type Architectural Shingle

Street Surface Concrete,Paved

Porch Deck, Patio

Garage true

Building

Dwelling Type Site Built

Foundation Crawl Space

Sewer Public Sewer

Water City

Level or Stories Two

Structure Type Fiber Cement

New Construction false

Schools

Elementary Schools J.V. Washam

Middle Schools Bailey

High Schools William Amos Hough

Others

HOA Name Braza Management

Senior Community false

Special Listing Condition None

Listed by Kelly Meyer • Vessel Realty • Kellymeyer@vesselrealtync.com

NEARBY SCHOOL & BUSINESS

Naresse Middleton

+1(803) 524-0909

naresse@naresse.com

5960 Fairview Rd., United States

GET MORE INFORMATION

Name
Phone*
Message

Go tour this home

15744 Trenton Place RD