




3 Beds
1 Bath
1,581 SqFt
3 Beds
1 Bath
1,581 SqFt
Key Details
Property Type Single Family Home
Sub Type Single Family Residence
Listing Status Active
Purchase Type For Sale
Square Footage 1,581 sqft
Price per Sqft $252
MLS Listing ID 4433564
Style Ranch
Bedrooms 3
Full Baths 1
Abv Grd Liv Area 1,581
Year Built 1953
Lot Size 2.031 Acres
Acres 2.031
Lot Dimensions 140 x 66 x 135 x 66
Property Sub-Type Single Family Residence
Property Description
This prime location has easy access to Charlotte, Lake Norman, and all that Denver has to offer. Located close to shopping areas, restaurants, schools, and parks.
NOTE: Seller is exempt from disclosures as he has never occupied the home.
Location
State NC
County Lincoln
Zoning SFR
Rooms
Basement Other
Primary Bedroom Level Main
Main Level Bedrooms 3
Main Level, 13' 5" X 13' 5" Primary Bedroom
Main Level, 10' 0" X 11' 5" Bedroom(s)
Main Level, 11' 5" X 14' 0" Bedroom(s)
Main Level Bathroom-Full
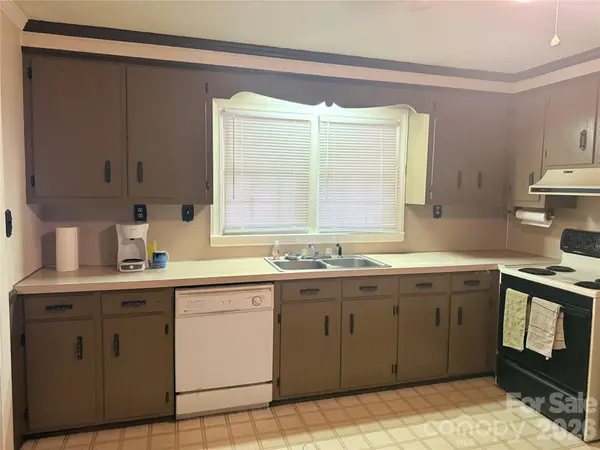
Main Level, 12' 0" X 15' 5" Kitchen
Main Level, 17' 0" X 14' 0" Living Room
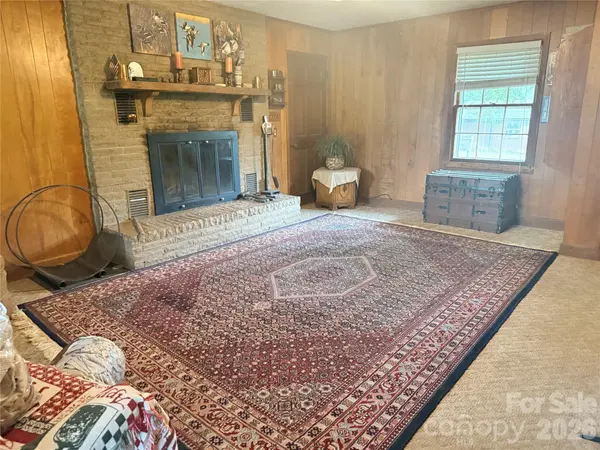
Main Level, 16' 5" X 21' 0" Den
Main Level, 7' 0" X 4' 0" Laundry
Interior
Interior Features Attic Stairs Pulldown, Cable Prewire
Heating Heat Pump
Cooling Central Air
Flooring Carpet, Vinyl, Wood

Fireplaces Type Den, Great Room, Wood Burning
Fireplace true
Appliance Dishwasher, Dryer, Oven, Washer, Washer/Dryer
Laundry In Kitchen, Laundry Closet, Main Level
Exterior
Exterior Feature Other - See Remarks
Carport Spaces 1
Community Features None
Utilities Available Cable Available, Electricity Connected
Roof Type Composition
Street Surface Gravel,Paved
Porch Covered, Front Porch
Garage false
Building
Dwelling Type Site Built
Foundation Crawl Space
Sewer Public Sewer
Water City
Architectural Style Ranch
Level or Stories One
Structure Type Brick Full
New Construction false
Schools
Elementary Schools Catawba Springs
Middle Schools East Lincoln
High Schools East Lincoln
Others
Senior Community false
Acceptable Financing Cash, Conventional, FHA, VA Loan
Listing Terms Cash, Conventional, FHA, VA Loan
Special Listing Condition None
NEARBY SCHOOL & BUSINESS