




4 Beds
3 Baths
2,346 SqFt
4 Beds
3 Baths
2,346 SqFt
Key Details
Property Type Single Family Home
Sub Type Single Family Residence
Listing Status Coming Soon
Purchase Type For Sale
Square Footage 2,346 sqft
Price per Sqft $187
Subdivision Steeplechase
MLS Listing ID 4434271
Style Traditional
Bedrooms 4
Full Baths 2
Half Baths 1
HOA Fees $60/qua
HOA Y/N 1
Abv Grd Liv Area 2,346
Year Built 1979
Lot Size 1.020 Acres
Acres 1.02
Property Sub-Type Single Family Residence
Property Description
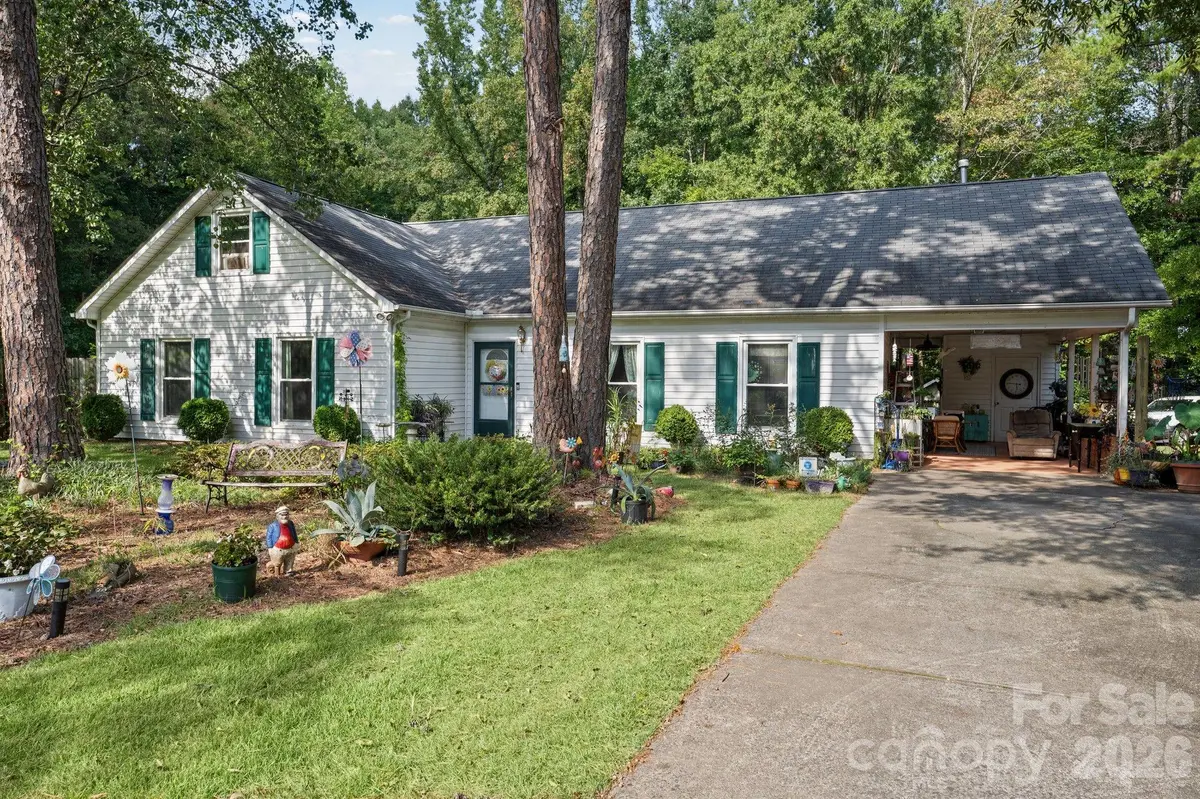
Welcome to a beautifully updated 4-bedroom, 2.5-bath residence offering 2,346 square feet of versatile living space in Steeplechase, a sought-after neighborhood celebrated for its peaceful surroundings and quiet residential atmosphere. Blending thoughtful updates, inviting interiors, and distinctive entertaining spaces, this move-in-ready home offers a lifestyle that feels both comfortable and effortlessly refined.
Inside, brand-new wood flooring throughout the entryway and main living levels creates a fresh, sophisticated first impression. Brand-new windows installed approximately three years ago and a water heater of similar age add to the home's appeal, while the flexible floor plan offers room to accommodate a variety of lifestyles.
One of the home's most compelling features awaits upstairs: a private fourth-bedroom retreat complete with its own separate living area and an enormous walk-in closet. Whether envisioned as a private guest haven, multigenerational living space, home office retreat, or a secluded escape, this versatile area offers possibilities beyond the ordinary. An exceptionally spacious walk-in attic provides even more potential for future expansion, with the opportunity to explore additional finished living space, such as another bedroom or full bathroom, subject to applicable approvals and permitting.
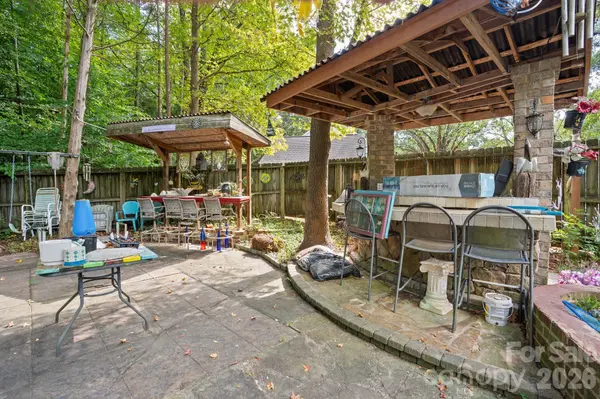
Step outside and discover an entertainer's dream. A brand-new back deck creates the perfect setting for outdoor dining and gatherings, while the side yard features a stunning custom fire pit with integrated speakers, transforming evenings outdoors into an experience of their own. Picture music playing, friends gathered around the fire, and relaxing nights spent enjoying your own private outdoor retreat.
The location brings everything together, offering convenient access to I-485, shopping, dining, and everyday amenities while preserving the quiet, neighborhood feel that makes Steeplechase so appealing.
With four bedrooms, flexible living spaces, meaningful updates, distinctive outdoor entertaining features, and exciting potential for the future, this home delivers a rare combination of versatility, comfort, and value.
**Offered at $439,000, this is an exceptional opportunity to enjoy move-in-ready living with room to grow, entertain, and make it your own. Welcome home to Steeplechase.**
Location
State NC
County Mecklenburg
Zoning N1-A
Rooms
Primary Bedroom Level Main
Main Level Bedrooms 3
Main Level Primary Bedroom
Main Level Bedroom(s)
Main Level Bathroom-Full
Main Level Laundry
Main Level Kitchen
Upper Level Bedroom(s)
Upper Level Bathroom-Half
Interior
Interior Features Attic Walk In
Heating Forced Air, Natural Gas
Cooling Ceiling Fan(s), Central Air
Flooring Carpet, Tile, Wood
Fireplace false
Appliance Dishwasher
Laundry Main Level
Exterior
Exterior Feature Fire Pit
Carport Spaces 1
Fence Back Yard
Community Features Clubhouse
Roof Type Architectural Shingle
Street Surface Concrete
Porch Rear Porch, Screened
Garage false
Building
Lot Description Wooded
Dwelling Type Site Built
Foundation Slab
Sewer Private Sewer
Water Well
Architectural Style Traditional
Level or Stories Two
Structure Type Vinyl
New Construction false
Schools
Elementary Schools Reedy Creek
Middle Schools North Ridge
High Schools Rocky River
Others
HOA Name CAMS
Senior Community false
Acceptable Financing Cash, Conventional, FHA, VA Loan
Listing Terms Cash, Conventional, FHA, VA Loan
Special Listing Condition None
NEARBY SCHOOL & BUSINESS