





3 Beds
1 Bath
1,304 SqFt
3 Beds
1 Bath
1,304 SqFt
Key Details
Property Type Single Family Home
Sub Type Single Family Residence
Listing Status Active
Purchase Type For Sale
Square Footage 1,304 sqft
Price per Sqft $237
MLS Listing ID 4434249
Style Cottage
Bedrooms 3
Full Baths 1
Construction Status Completed
Abv Grd Liv Area 1,304
Year Built 1946
Lot Size 3.310 Acres
Acres 3.31
Property Sub-Type Single Family Residence
Property Description
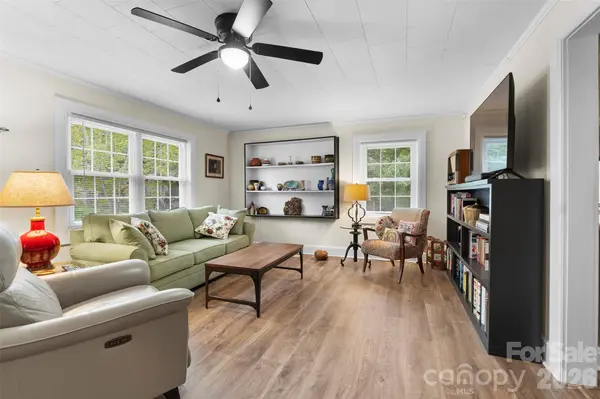
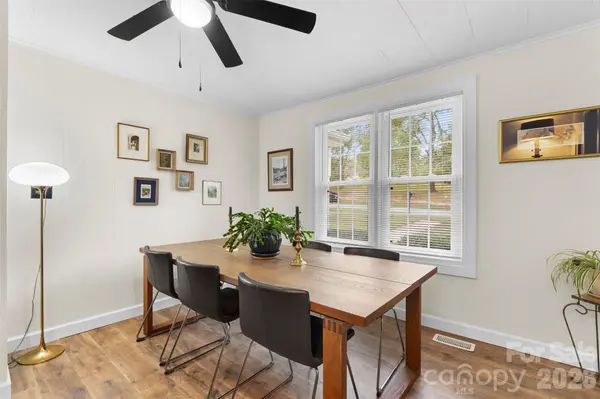
Enjoy the perfect blend of in-town convenience and country privacy in this classic 3-bedroom, 1-bath cottage-style home. Tucked away in a quiet Denton neighborhood, this rare property sits on over three sprawling acres backing to a peaceful, wooded tree line. Inside, the functional layout offers distinct spaces including a comfortable living room, a formal dining room, and an eat-in kitchen.
Step out onto the rear deck to take in your expansive backyard, or utilize the exterior-entrance walk-in basement for robust storage and easy HVAC access. Major high-ticket updates provide ultimate peace of mind: all appliances are only two years old, and the heat pump was newly installed in July 2026. Walk to the local post office, grocery store, churches, and vibrant town activities, all while enjoying a private sanctuary you can call your own. Schedule your private tour today!
Location
State NC
County Davidson
Zoning R15
Rooms
Basement Partial
Main Level Bedrooms 3
Main Level, 20' 3" X 13' 8" Living Room
12' 2" X 11' 8" Dining Room
Main Level, 16' 8" X 12' 0" Kitchen
11' 9" X 11' 8" Primary Bedroom
Main Level, 11' 9" X 10' 3" Bedroom(s)
Main Level, 9' 5" X 10' 10" Bedroom(s)
Main Level, 7' 5" X 6' 1" Laundry
Interior
Heating Heat Pump
Cooling Central Air
Fireplace false
Appliance Dryer, Electric Range, Electric Water Heater, Exhaust Hood, Refrigerator, Washer
Laundry Main Level
Exterior
Carport Spaces 1
Street Surface Concrete,Paved
Porch Deck
Garage false
Building
Dwelling Type Site Built
Foundation Basement, Crawl Space
Sewer Public Sewer
Water City
Architectural Style Cottage
Level or Stories One
Structure Type Aluminum,Block
New Construction false
Construction Status Completed
Schools
Elementary Schools Denton
Middle Schools South Davidson
High Schools South Davidson
Others
Senior Community false
Acceptable Financing Conventional, FHA, USDA Loan, VA Loan
Listing Terms Conventional, FHA, USDA Loan, VA Loan
Special Listing Condition None
Virtual Tour https://view.luxlensmedia.com/order/be0cfb23-872a-4493-b9b6-08df1eec3a08?version=22_005&branding=false
NEARBY SCHOOL & BUSINESS