




4 Beds
3 Baths
2,759 SqFt
4 Beds
3 Baths
2,759 SqFt
Key Details
Property Type Single Family Home
Sub Type Single Family Residence
Listing Status Active
Purchase Type For Rent
Square Footage 2,759 sqft
Subdivision Blue Stone Harbor
MLS Listing ID 4433780
Bedrooms 4
Full Baths 2
Half Baths 1
Abv Grd Liv Area 2,759
Year Built 1996
Lot Size 9,147 Sqft
Acres 0.21
Property Sub-Type Single Family Residence
Property Description
family fun. Inside, enjoy an updated kitchen with granite countertops, custom cabinetry and premium appliances; hardwood flooring; comfortable living spaces with a fireplace and built-ins; and a flexible library or office. The primary suite includes a sitting area, walk-in closet and en suite bathroom. A separate bonus area offers room for a media space, workspace or guest retreat.
Whole-house water filtration and indoor/outdoor audio provide added everyday convenience.
Your private boat slip with 6,000-pound lift makes it easy to get out on Lake Norman. Blue Stone Harbor also offers a community pool, tennis courts, clubhouse, boat launch and dock, with opportunities for neighborhood recreation and family activities.
Walk to local restaurants, shops and entertainment, an unusual advantage in a Lake Norman waterfront community. Nearby dining and gathering spots include Peninsula Prime, Harp and Crown LKN and Lost Worlds Brewing Company; Birkdale Village, Jetton Park and Whole Foods are a short drive away. Quick access to I-77 makes commuting to Charlotte-area offices and the airport convenient. Tucked on a quiet cul-de-sac, this home is well suited to a longer-term Lake Norman lifestyle, corporate relocation or a family needing a home during renovation or construction. Unfurnished, with furnishing options potentially available by arrangement.
Twelve-month lease preferred; six-month minimum subject to HOA requirements.
Location
State NC
County Mecklenburg
Zoning GR
Rooms
Primary Bedroom Level Upper
Upper Level Primary Bedroom
Main Level Office
Main Level Laundry
Interior
Interior Features Kitchen Island, Open Floorplan, Storage, Walk-In Closet(s), Other - See Remarks
Heating Central
Cooling Central Air
Flooring Wood, Other - See Remarks
Fireplaces Type Gas
Furnishings Negotiable
Fireplace true
Exterior
Exterior Feature Gas Grill, Other - See Remarks
Garage Spaces 2.0
Community Features Clubhouse, Outdoor Pool, Playground, Tennis Court(s)
Waterfront Description Boat Lift,Boat Slip (Deed)
Roof Type Architectural Shingle
Street Surface Concrete,Paved
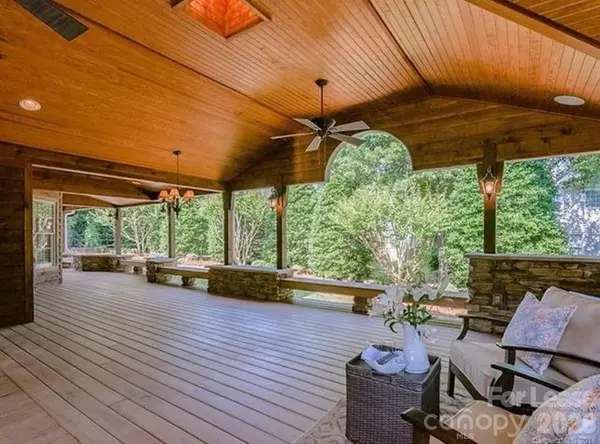
Porch Wrap Around, Other - See Remarks
Garage true
Building
Level or Stories Two
Schools
Elementary Schools Unspecified
Middle Schools Unspecified
High Schools Unspecified
Others
Pets Allowed Conditional
Senior Community false
Virtual Tour https://www.dropbox.com/scl/fo/5tiborwdsckvy4ydn3rbh/AIP9uWQgp5Dj18spbn55SP8?dl=0&e=1&preview=21510+Gulfstar+Court+Rendered+Video+Walkthrough+MP4.mov&rlkey=gvcuet5brr6zoz7r3oswvp8cf&st=a4q4i50f
NEARBY SCHOOL & BUSINESS