

3532 Fallston RD, Shelby, NC 28150
REQUEST A TOUR If you would like to see this home without being there in person, select the "Virtual Tour" option and your agent will contact you to discuss available opportunities.
In-PersonVirtual Tour
$ 329,900
Est. payment | /mo

3 Beds

2 Baths

1,373 SqFt


$ 329,900
Est. payment | /mo

3 Beds

2 Baths

1,373 SqFt

Key Details

Property Type Single Family Home

Sub Type Single Family Residence

Listing Status Active

Purchase Type For Sale

Square Footage 1,373 sqft

Price per Sqft $240

MLS Listing ID 4433792

Style Ranch

Bedrooms 3

Full Baths 2

Construction Status Completed

Abv Grd Liv Area 1,373

Year Built 2026

Lot Size 0.827 Acres

Acres 0.827

Lot Dimensions 120F x 440LS x 15R x 455RS

Property Sub-Type Single Family Residence

Property Description

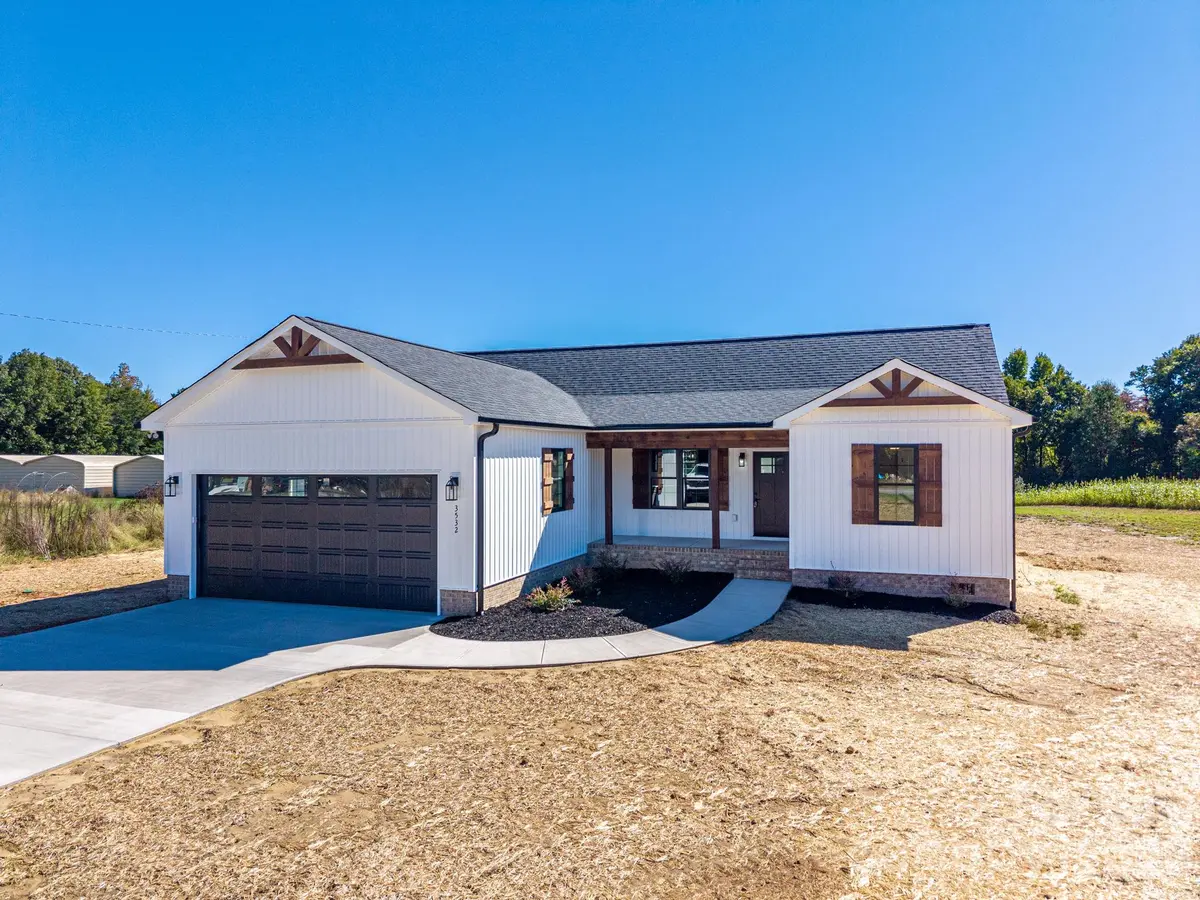
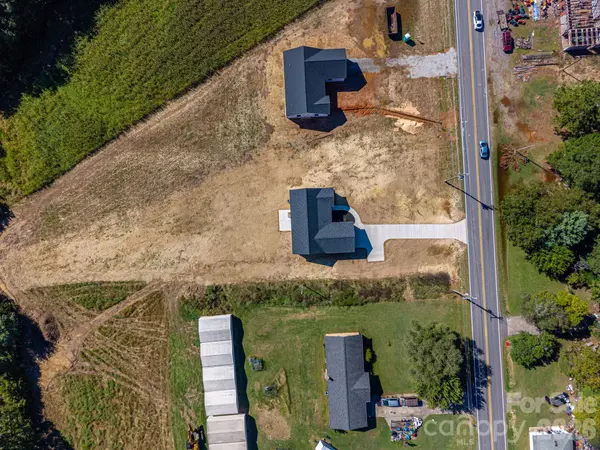
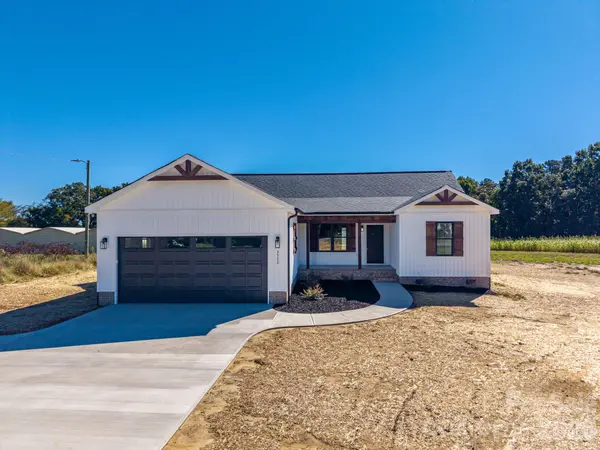
Welcome to this beautifully crafted 3-bedroom, 2-bath ranch home located just north of Shelby, NC! Situated on a spacious 0.87-acre lot, this move-in ready new construction home offers a great combination of modern finishes, functional design, and peaceful country living. The open-concept floor plan features vaulted ceilings and luxury vinyl plank flooring throughout the main living areas. The stylish gray & white kitchen offers plenty of cabinetry, granite countertops, and stainless-steel appliances, making it both attractive and functional. The spacious Primary Suite provides a private retreat with a dual granite vanity, walk-in tile shower, and oversized walk-in closet. The split-bedroom floor plan provides additional privacy, while the generously sized secondary bedrooms offer plenty of room for family, guests, or a home office. Enjoy outdoor living from the covered front porch or rear patio overlooking the spacious lot. Additional features include a 2-car garage with extra storage space. Conveniently located just north of Shelby with easy access to surrounding communities, this home offers the opportunity to enjoy the peace and privacy of country living while remaining close to everyday conveniences.

Location

State NC

County Cleveland

Zoning Residential

Rooms

Primary Bedroom Level Main

Main Level Bedrooms 3

Interior

Interior Features Breakfast Bar, Cable Prewire, Split Bedroom

Heating Heat Pump

Cooling Ceiling Fan(s), Central Air, Heat Pump

Flooring Vinyl

Fireplace false

Appliance Dishwasher, Electric Oven, Electric Range, Microwave, Refrigerator with Ice Maker

Laundry Mud Room, Laundry Room

Exterior

Garage Spaces 2.0

Utilities Available Cable Available, Electricity Connected

Roof Type Architectural Shingle

Street Surface Concrete,Paved

Porch Covered, Front Porch, Patio

Garage true

Building

Lot Description Cleared, Level

Dwelling Type Site Built

Foundation Crawl Space

Builder Name Avery Builders

Sewer Septic Installed

Water County Water

Architectural Style Ranch

Level or Stories One

Structure Type Vinyl

New Construction true

Construction Status Completed

Schools

Elementary Schools Fallston School

Middle Schools Burns Middle

High Schools Burns

Others

Senior Community false

Acceptable Financing Cash, Conventional, FHA, USDA Loan, VA Loan

Listing Terms Cash, Conventional, FHA, USDA Loan, VA Loan

Special Listing Condition None

Virtual Tour https://listings.videostreamteam.com/videos/01a134b2-ccb7-7023-8cab-c02e338a7f2d?v=315

Listed by Grant Mosteller • Marc 1 Realty • grantmosteller@gmail.com

NEARBY SCHOOL & BUSINESS

Naresse Middleton

+1(803) 524-0909

naresse@naresse.com

5960 Fairview Rd., United States

GET MORE INFORMATION

Name
Phone*
Message

Go tour this home

3532 Fallston RD