



3 Beds
2 Baths
1,162 SqFt
3 Beds
2 Baths
1,162 SqFt
Key Details
Property Type Single Family Home
Sub Type Single Family Residence
Listing Status Active
Purchase Type For Sale
Square Footage 1,162 sqft
Price per Sqft $301
Subdivision Royal Pines
MLS Listing ID 4433203
Style Ranch
Bedrooms 3
Full Baths 1
Half Baths 1
Abv Grd Liv Area 1,162
Year Built 1964
Lot Size 8,276 Sqft
Acres 0.19
Property Sub-Type Single Family Residence
Property Description
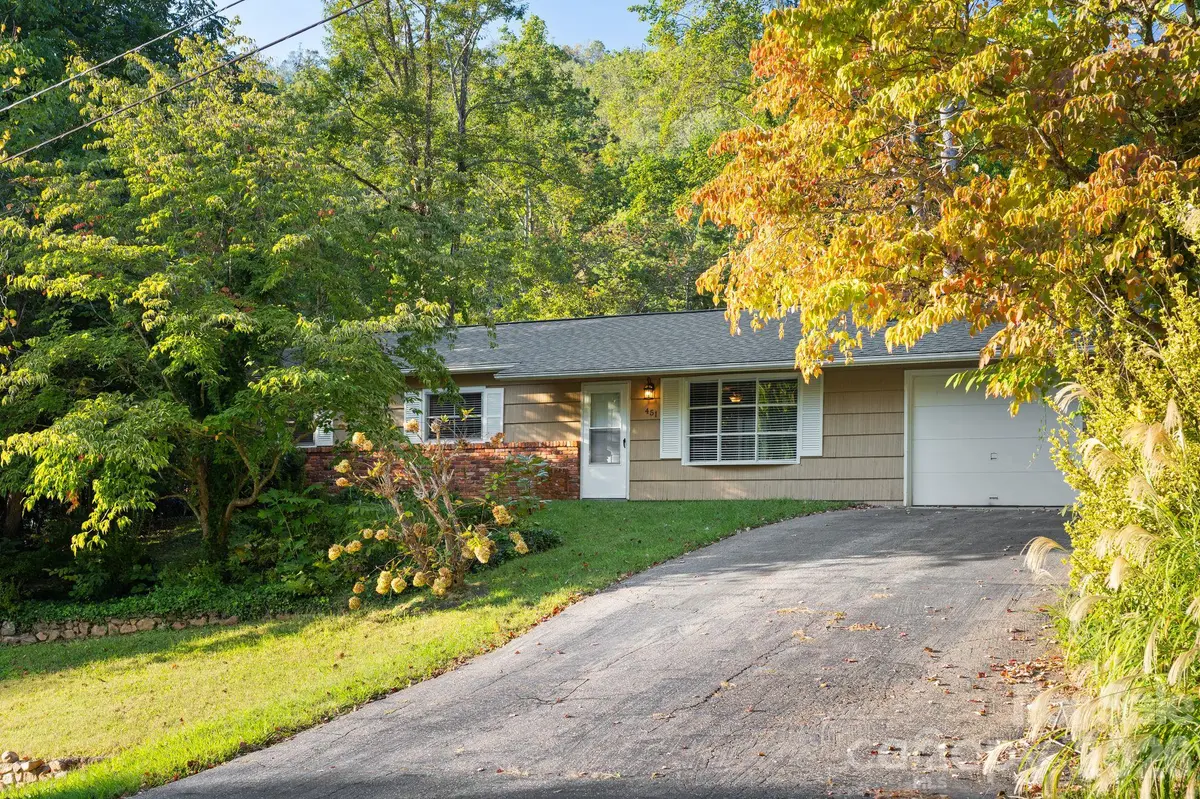
Looking for a home you can make your own? This property offers a solid starting point & the opportunity to update over time, creating a look & feel that reflects your personal style rather than paying for someone else's renovation choices. With a practical layout, including a lovely living room with fireplace & built in shelves, established treelined neighborhood setting & desirable location, this is an opportunity to build value while making a home truly yours.
Enjoy convenient access to Biltmore Park Town Square for shopping, dining, entertainment & the weekly farmers market along with nearby Whole Foods, Publix, Ingles, & Fresh Market. Lake Julian offers recreation close to home, while nearby Blue Ridge Parkway provides access to scenic drives & miles of hiking trails. Exactly what Asheville is known for.
Convenient to local schools & everyday essentials, this home combines neighborhood charm, one level convenience & exciting possibilities.
Location
State NC
County Buncombe
Zoning R-1
Rooms
Primary Bedroom Level Main
Main Level Bedrooms 3
Main Level Primary Bedroom
Main Level Bedroom(s)
Main Level Bathroom-Full
Main Level Bathroom-Half
Main Level Kitchen
Main Level Living Room
Main Level Dining Area
Main Level Laundry
Interior
Heating Heat Pump
Cooling Ceiling Fan(s), Heat Pump
Flooring Tile, Wood
Fireplace true
Appliance Electric Range
Laundry In Garage
Exterior
Garage Spaces 1.0
Utilities Available Cable Available, Electricity Connected
Roof Type Architectural Shingle
Street Surface Asphalt,Paved
Accessibility No Interior Steps
Porch Patio
Garage true
Building
Lot Description Level, Paved, Rolling Slope, Wooded
Dwelling Type Site Built
Foundation Slab
Sewer Public Sewer
Water Public
Architectural Style Ranch
Level or Stories One
Structure Type Brick Partial,Cedar Shake,Wood
New Construction false
Schools
Elementary Schools Glen Arden/Koontz
Middle Schools Cane Creek
High Schools T.C. Roberson
Others
Senior Community false
Acceptable Financing Cash, Conventional
Listing Terms Cash, Conventional
Special Listing Condition None
NEARBY SCHOOL & BUSINESS