




5 Beds
3 Baths
2,200 SqFt
5 Beds
3 Baths
2,200 SqFt
Key Details
Property Type Single Family Home
Sub Type Single Family Residence
Listing Status Active
Purchase Type For Sale
Square Footage 2,200 sqft
Price per Sqft $125
Subdivision Laurel Woods
MLS Listing ID 4430652
Bedrooms 5
Full Baths 3
HOA Fees $50/mo
HOA Y/N 1
Abv Grd Liv Area 2,200
Year Built 2000
Lot Size 10,018 Sqft
Acres 0.23
Property Sub-Type Single Family Residence
Property Description
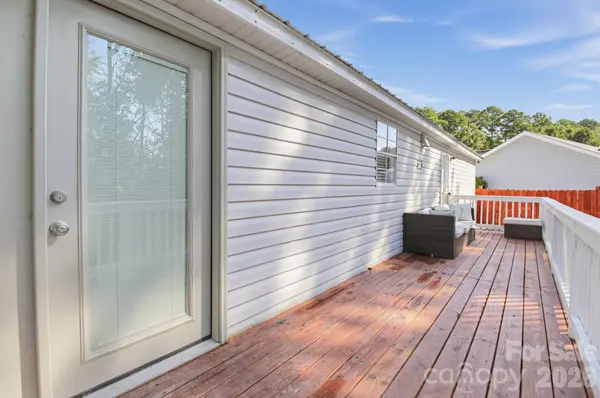
Outside, you have ample parking space for multiple vehicles, a detached garage for a workshop or additional parking/storage. The perimeter of the property has a newly installed and painted fence. The front yard has three apple trees and a new front porch with Brazilian Ipe wood. The backyard features a newly built deck 6ftx30ft.
Inside, you'll find new LVP flooring throughout, fresh paint, updated light fixtures, and smooth ceilings with all popcorn texture removed. The spacious floor plan features a large eat-in kitchen adjoining the family room, a separate living room, and a convenient mud/laundry room. The newly renovated kitchen offers abundant cabinet space along with a dedicated wine bar, making it perfect for everyday living and entertaining. The primary suite features a custom closet and an updated bath with a double vanity with quartz countertops, vessel sinks, and LED fog-free mirror. The hall bath has been refreshed with a new vanity and toilet, while the guest bath features a brand-new shower, vanity, and toilet.
Location
State SC
County Horry
Zoning Res
Rooms
Primary Bedroom Level Main
Main Level Bedrooms 5
Interior
Interior Features Garden Tub, Pantry
Heating Central
Cooling Ceiling Fan(s), Central Air
Fireplaces Type Propane
Fireplace true
Appliance Dishwasher, Disposal, Electric Oven, Exhaust Hood, Oven, Plumbed For Ice Maker, Wine Refrigerator
Laundry Electric Dryer Hookup, Utility Room, Main Level
Exterior
Garage Spaces 4.0
Fence Back Yard
Utilities Available Cable Available, Electricity Connected, Propane
Street Surface Concrete,Paved
Porch Deck, Front Porch, Porch
Garage true
Building
Dwelling Type Manufactured
Foundation Crawl Space
Sewer Public Sewer
Water Public
Level or Stories One
Structure Type Vinyl
New Construction false
Schools
Elementary Schools St. James
Middle Schools St. James
High Schools St. James
Others
HOA Name Semper Fi
Senior Community false
Special Listing Condition None
NEARBY SCHOOL & BUSINESS