





4 Beds
5 Baths
4,157 SqFt
4 Beds
5 Baths
4,157 SqFt
Key Details
Property Type Single Family Home
Sub Type Single Family Residence
Listing Status Coming Soon
Purchase Type For Sale
Square Footage 4,157 sqft
Price per Sqft $300
MLS Listing ID 4433636
Style Cabin
Bedrooms 4
Full Baths 4
Half Baths 1
Construction Status Completed
HOA Fees $200/ann
HOA Y/N 1
Abv Grd Liv Area 2,909
Year Built 2006
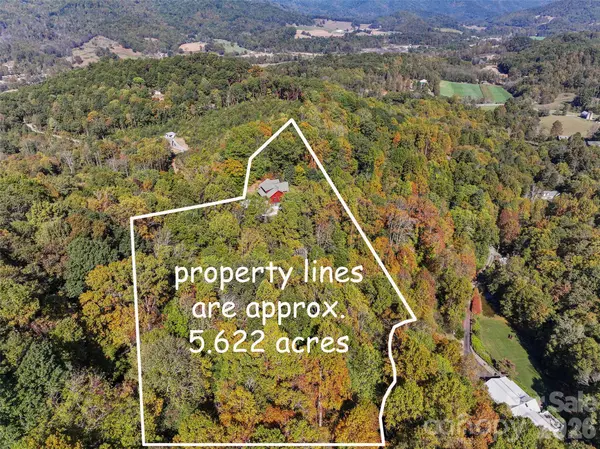
Lot Size 5.622 Acres
Acres 5.622
Property Sub-Type Single Family Residence
Property Description
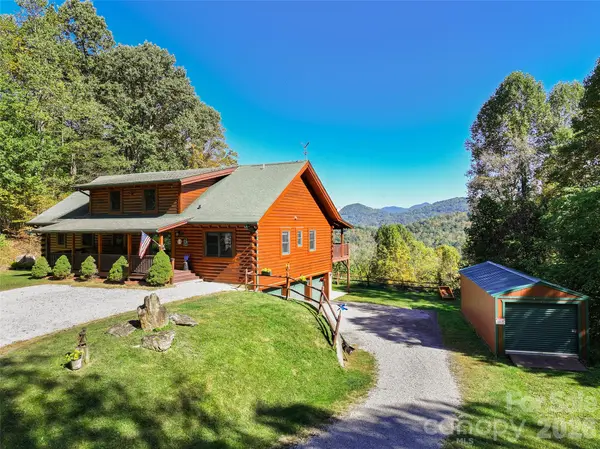
Step inside and experience the warmth of rich wood interiors, exposed beams, soaring ceilings, and a magnificent floor-to-ceiling stone fireplace anchoring the great room. Expansive windows and doors frame beautiful mountain views, while the open living spaces create an inviting atmosphere for both everyday living and entertaining. The well-appointed kitchen features abundant cabinetry, generous counter space, a center island, and stainless steel appliances, flowing seamlessly into the dining area.
The 2,280+ square-foot main level offers three bedrooms and three-and-a-half baths, including a spacious primary suite with a jetted soaking tub and tiled walk-in shower. All bedrooms on the main level have ensuite bathrooms. Upstairs, a 600 + square-foot loft provides a wonderful recreation and entertainment area with a pool table, overlooking the impressive great room below.
The 1,240+ square-foot lower level adds even more versatility with a fourth bedroom, full bathroom, additional living space, and a second kitchen, creating an ideal setting for extended family, guests, or multigenerational living. A three-car basement garage provides exceptional parking, storage, and room for mountain toys and equipment.
Additional features include an impressive 400-amp electrical service and a dedicated 50-amp RV hookup, providing added convenience and flexibility for RV owners and those with additional power needs. A 12 x 32 foot storage building is included for all your additional storage needs.
Outside, enjoy the peace and privacy of more than five acres of wooded mountain property, with scenic views and ample space to enjoy the natural surroundings. Whether you're sipping your morning coffee, gathering with friends, or simply unwinding after a day exploring Western North Carolina, this property offers a wonderful escape from the everyday.
With four bedrooms, four full baths, one half bath, generous gathering spaces, and the timeless appeal of a true mountain log home, this property offers the space, setting, and character to create lasting mountain memories. Come experience the mountain lifestyle for yourself!
Location
State NC
County Haywood
Zoning RES
Rooms
Basement Basement Garage Door, Exterior Entry, Full, Partially Finished, Walk-Out Access, Walk-Up Access
Primary Bedroom Level Main
Main Level Bedrooms 3
Interior
Interior Features Attic Other, Kitchen Island, Open Floorplan, Split Bedroom, Storage, Walk-In Closet(s)
Heating Heat Pump, Propane
Cooling Heat Pump
Flooring Carpet, Tile, Wood
Fireplaces Type Family Room, Great Room, Living Room
Fireplace true
Appliance Dishwasher, Dryer, Electric Cooktop, Microwave, Refrigerator, Wall Oven, Washer, Washer/Dryer
Laundry In Basement, Laundry Room, Main Level, Multiple Locations
Exterior
Exterior Feature Fence, Fire Pit, Storage
Garage Spaces 3.0
Fence Back Yard, Electric, Fenced, Invisible, Partial
Utilities Available Electricity Connected, Propane, Underground Utilities
View Long Range, Mountain(s), Year Round
Roof Type Architectural Shingle
Street Surface Gravel,Paved
Porch Covered, Deck, Front Porch, Patio
Garage true
Building
Lot Description End Unit, Private, Wooded, Views
Dwelling Type Site Built
Foundation Basement
Sewer Septic Installed
Water Shared Well
Architectural Style Cabin
Level or Stories One and One Half
Structure Type Log
New Construction false
Construction Status Completed
Schools
Elementary Schools Jonathan Valley
Middle Schools Waynesville
High Schools Tuscola
Others
HOA Name Woodmore Road Maintenance
Senior Community false
Restrictions Manufactured Home Not Allowed
Acceptable Financing Cash, Conventional, VA Loan
Listing Terms Cash, Conventional, VA Loan
Special Listing Condition None
Virtual Tour https://youriguide.com/124_borges_ln_waynesville_nc/
NEARBY SCHOOL & BUSINESS