



5 Beds
5 Baths
4,067 SqFt
5 Beds
5 Baths
4,067 SqFt
Key Details
Property Type Single Family Home
Sub Type Single Family Residence
Listing Status Active
Purchase Type For Sale
Square Footage 4,067 sqft
Price per Sqft $897
Subdivision Sharon Hills
MLS Listing ID 4432266
Style Transitional
Bedrooms 5
Full Baths 5
Construction Status Proposed
Abv Grd Liv Area 4,067
Lot Size 1.880 Acres
Acres 1.88
Property Sub-Type Single Family Residence
Property Description
The residence depicted is a proposed Simonini Homes design, to be built, subject to City guidelines and required approvals. Completion date will be determined by the Buyer and Simonini Homes.The design may be modified or substituted to accommodate Buyer preferences, budget, site conditions, and applicable approvals. The Lot is separately priced at $1,975,000 and is included in the proposed home-and-build price. Buyer is not required to build the proposed home or use Simonini Homes.
Enjoy convenient access to Southpark Mall, Quail Hollow Country Club, upscale shopping, fine dining, and Uptown Charlotte. With its estate-sized acreage, serene pond setting, and exceptional location, this property presents a distinctive opportunity to create a luxury residence tailored to your vision.
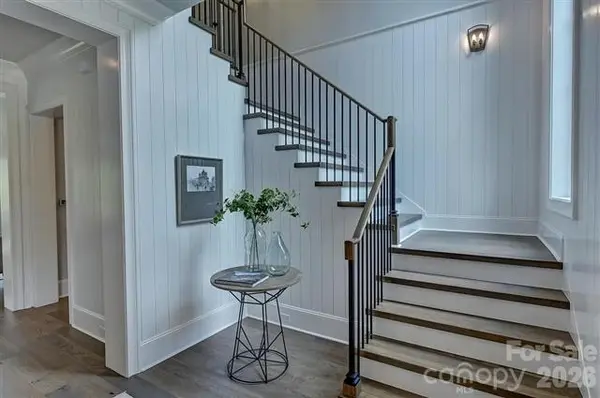
Important Information: Photos are representative only and depict a home designed by Simonini Homes. Home design, features, finishes, specifications, site work, and pricing are subject to change. Buyer to independently verify building costs, site requirements, architectural approvals, and all specifications. Tax value does not reflect new construction. The homesite is also available for purchase separately and may be eligible for subdivision, subject to applicable approvals. See MLS #4381172 for the land-only listing.
Location
State NC
County Mecklenburg
Zoning N1-A
Rooms
Primary Bedroom Level Main
Main Level Bedrooms 2
Interior
Interior Features Attic Other, Attic Walk In, Cable Prewire, Garden Tub, Kitchen Island, Open Floorplan, Walk-In Closet(s), Walk-In Pantry
Heating Forced Air, Heat Pump, Humidity Control, Natural Gas
Cooling Central Air
Flooring Carpet, Tile, Wood
Fireplaces Type Gas Log, Gas Vented, Great Room, Outside, Porch
Fireplace true
Appliance Dishwasher, Disposal, Electric Oven, Gas Cooktop, Gas Range, Gas Water Heater, Microwave
Laundry Electric Dryer Hookup, Laundry Room, Lower Level
Exterior
Garage Spaces 3.0
Waterfront Description Other - See Remarks
Roof Type Architectural Shingle,Metal
Street Surface Concrete,Paved
Porch Covered, Rear Porch
Garage true
Building
Dwelling Type Site Built
Foundation Crawl Space
Builder Name Simonini Homes
Sewer Public Sewer
Water City
Architectural Style Transitional
Level or Stories Two
Structure Type Brick Full,Fiber Cement,Shingle/Shake
New Construction true
Construction Status Proposed
Schools
Elementary Schools Unspecified
Middle Schools Unspecified
High Schools Unspecified
Others
Senior Community false
Acceptable Financing Cash, Construction Perm Loan
Listing Terms Cash, Construction Perm Loan
Special Listing Condition None
NEARBY SCHOOL & BUSINESS