
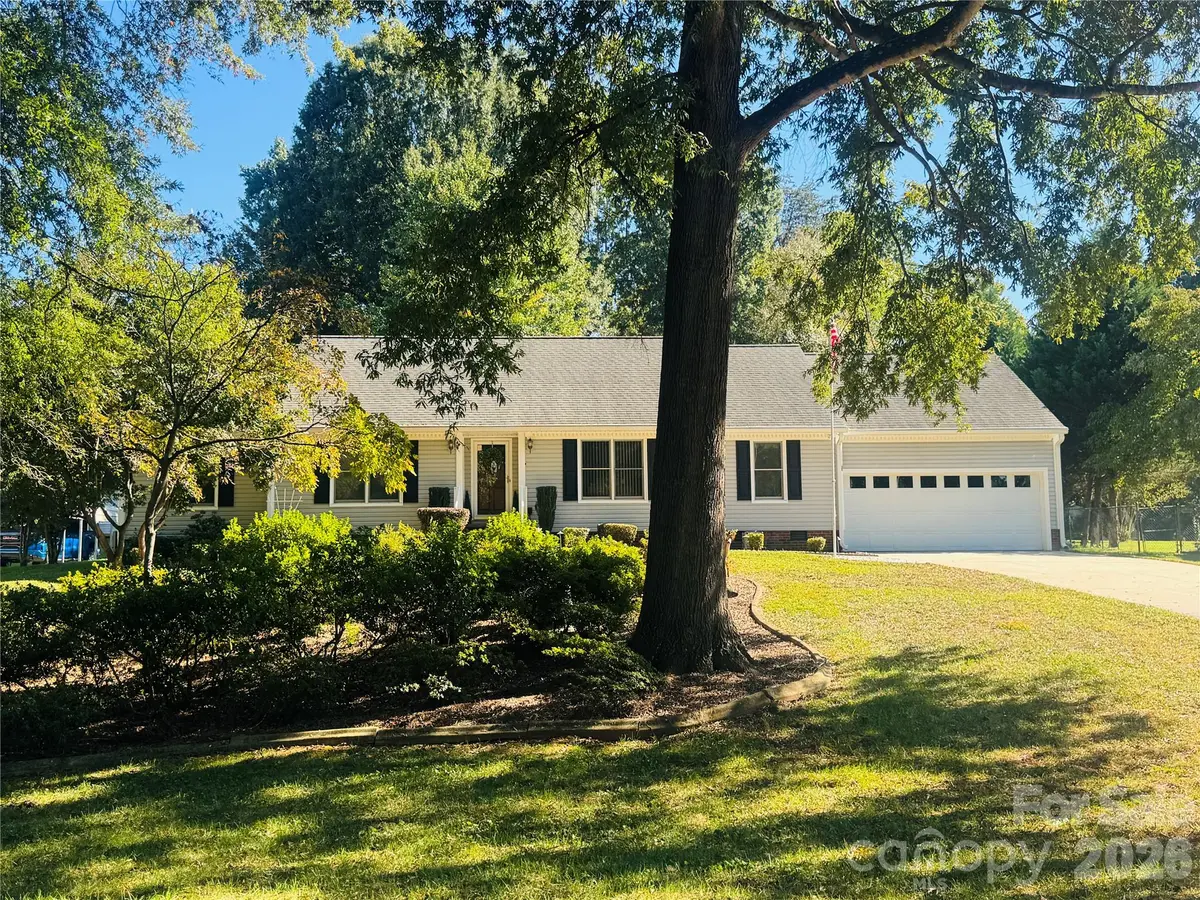



3 Beds
2 Baths
1,772 SqFt
3 Beds
2 Baths
1,772 SqFt
Key Details
Property Type Single Family Home
Sub Type Single Family Residence
Listing Status Active
Purchase Type For Sale
Square Footage 1,772 sqft
Price per Sqft $208
Subdivision Westmont
MLS Listing ID 4432662
Style Ranch
Bedrooms 3
Full Baths 2
Construction Status Completed
Abv Grd Liv Area 1,772
Year Built 1991
Lot Size 0.500 Acres
Acres 0.5
Property Sub-Type Single Family Residence
Property Description
The spacious kitchen features solid-wood custom cabinetry, granite countertops, a tile backsplash, a pantry closet, and an inviting dining area. The kitchen is equipped with plenty of cabinet and prep space. The large living room offers a cozy gas-log fireplace and ample room for family gatherings and entertaining.
A formal dining room provides additional space for special occasions and could also be used as a home office or flex space. The convenient laundry room includes an additional closet for storage.
A spacious primary suite features a private ensuite bath with a double vanity and a walk-in closet. The attached two-car garage includes a handicap lift, providing added accessibility and convenience.
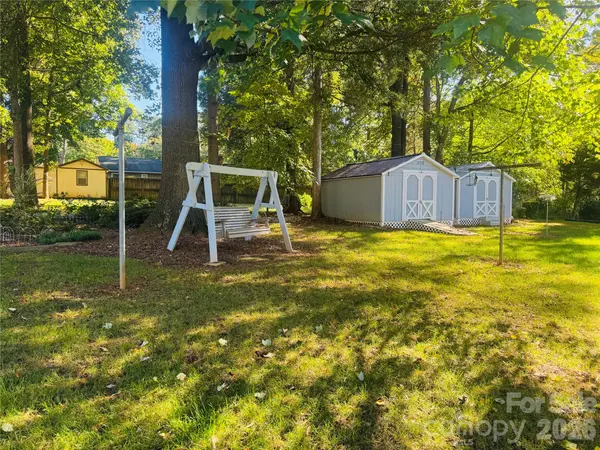
Step outside to enjoy the covered back deck, perfect for relaxing, grilling, or entertaining. The property also includes two spacious storage buildings, offering plenty of room for tools, hobbies, lawn equipment, and more.
This home is truly move-in ready and has been exceptionally well maintained. Immaculate from top to bottom, it's a property you won't want to miss! The gas water heater was just replaced. (2026), Well Tank (2026).
Location
State NC
County Rowan
Zoning RS
Rooms
Primary Bedroom Level Main
Main Level Bedrooms 3
Interior
Interior Features Pantry
Heating Central, Forced Air, Natural Gas
Cooling Ceiling Fan(s), Central Air
Flooring Carpet, Laminate, Linoleum
Fireplaces Type Gas Log, Living Room
Fireplace true
Appliance Electric Range, Gas Water Heater, Refrigerator
Laundry Laundry Room
Exterior
Garage Spaces 2.0
Utilities Available Electricity Connected
Street Surface Concrete,Paved
Porch Covered, Deck
Garage true
Building
Dwelling Type Site Built
Foundation Crawl Space
Sewer Septic Installed
Water Well
Architectural Style Ranch
Level or Stories One
Structure Type Vinyl
New Construction false
Construction Status Completed
Schools
Elementary Schools Unspecified
Middle Schools Unspecified
High Schools Unspecified
Others
Senior Community false
Acceptable Financing Cash, Conventional, FHA, USDA Loan, VA Loan
Listing Terms Cash, Conventional, FHA, USDA Loan, VA Loan
Special Listing Condition None
NEARBY SCHOOL & BUSINESS