
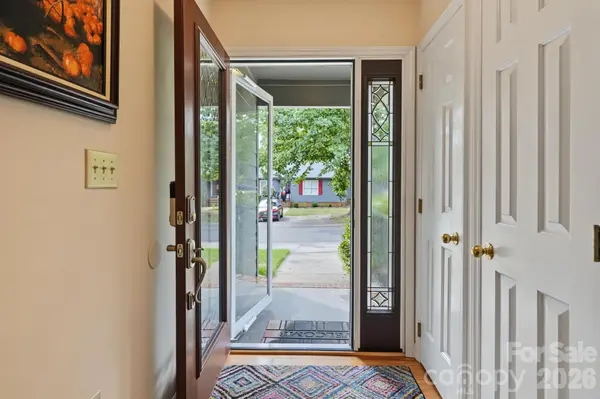

420 English Ivy CT, Fort Mill, SC 29715
REQUEST A TOUR If you would like to see this home without being there in person, select the "Virtual Tour" option and your agent will contact you to discuss available opportunities.
In-PersonVirtual Tour
$ 250,000
Est. payment | /mo

3 Beds

2 Baths

1,200 SqFt


Save
$ 250,000
Est. payment | /mo
Save

3 Beds

2 Baths

1,200 SqFt

Key Details

Property Type Condo

Sub Type Condominium

Listing Status Coming Soon

Purchase Type For Sale

Square Footage 1,200 sqft

Price per Sqft $208

Subdivision Dogwood Hollow

MLS Listing ID 4432549

Bedrooms 3

Full Baths 2

Construction Status Completed

Abv Grd Liv Area 1,200

Year Built 1987

Property Sub-Type Condominium

Property Description

Tucked away in a desirable area of Fort Mill, this well-maintained 3-bedroom condo is a special find! Meticulously cared for, the home features real wood flooring throughout all bedrooms and living areas, along with updated kitchen and bathrooms featuring ceramic tile flooring. The kitchen offers abundant cabinetry and convenient access to the laundry area, complete with a window and additional pantry shelving. All three bedrooms are generously sized with large closets. Out back, enjoy a spacious, private screened porch that feels like your own little retreat, along with an additional patio and storage shed. Newer windows, roof, siding, and HVAC add to the appeal, while solar lighting in the dining and living areas adds a unique touch. With inviting indoor spaces and room to relax outdoors, this charming condo is a wonderful place to call home! **Coming Soon - appointments begin on 10/23/26, schedule your private showing today!**

Location

State SC

County York

Zoning Residential Mixed

Rooms

Primary Bedroom Level Main

Main Level Bedrooms 3

Main Level Primary Bedroom

Main Level Bedroom(s)

Main Level Bedroom(s)

Main Level Kitchen

Main Level Living Room

Main Level Dining Room

Main Level Laundry

Interior

Interior Features Attic Stairs Pulldown, Breakfast Bar, Walk-In Closet(s)

Heating Heat Pump

Cooling Ceiling Fan(s), Central Air

Fireplace false

Appliance Dishwasher, Electric Oven, Microwave, Refrigerator

Laundry Main Level

Exterior

Exterior Feature Storage

Community Features Street Lights

Utilities Available Electricity Connected

Street Surface Paved

Garage false

Building

Dwelling Type Site Built

Foundation Slab

Sewer County Sewer

Water County Water

Level or Stories One

Structure Type Hardboard Siding

New Construction false

Construction Status Completed

Schools

Elementary Schools Springfield

Middle Schools Springfield

High Schools Nation Ford

Others

Pets Allowed Yes

Senior Community false

Acceptable Financing Cash, Conventional, FHA, USDA Loan, VA Loan

Listing Terms Cash, Conventional, FHA, USDA Loan, VA Loan

Special Listing Condition None

Listed by Sheri Shaughness • Premier South • ShaughnessHomeTeam@gmail.com

NEARBY SCHOOL & BUSINESS

Naresse Middleton

+1(803) 524-0909

naresse@naresse.com

5960 Fairview Rd., United States

GET MORE INFORMATION

Name
Phone*
Message

Go tour this home

420 English Ivy CT