





2 Beds
3 Baths
1,264 SqFt
2 Beds
3 Baths
1,264 SqFt
Key Details
Property Type Townhouse
Sub Type Townhouse
Listing Status Coming Soon
Purchase Type For Sale
Square Footage 1,264 sqft
Price per Sqft $166
Subdivision Citiside
MLS Listing ID 4433392
Bedrooms 2
Full Baths 2
Half Baths 1
HOA Fees $232/mo
HOA Y/N 1
Abv Grd Liv Area 1,264
Year Built 2002
Property Sub-Type Townhouse
Property Description
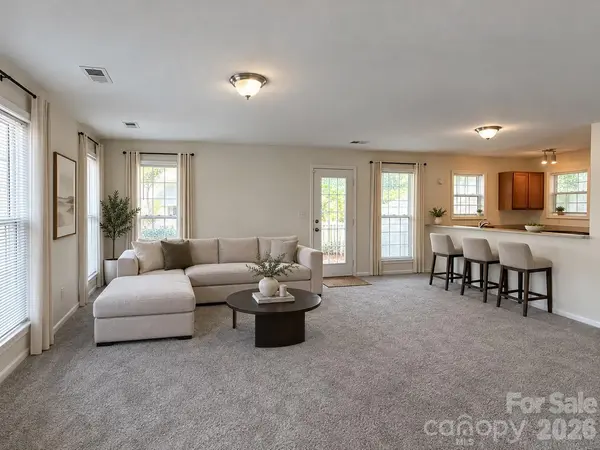
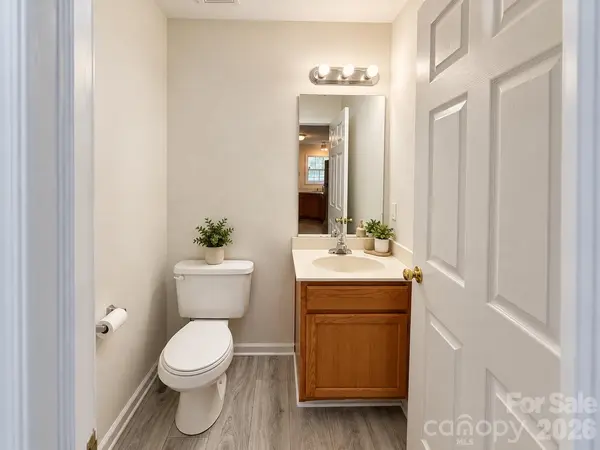
Step inside to discover a spacious living room with high ceilings, creating an open and inviting atmosphere. The kitchen offers an abundance of cabinet space for storage and functionality, while a conveniently located half bathroom completes the main level.
Upstairs, you'll find two generously sized bedrooms, each featuring its own private en-suite bathroom and spacious walk-in closet, offering comfort and privacy for everyone.
Enjoy your own fenced-in patio area, perfect for relaxing, entertaining, or simply enjoying a little outdoor privacy.
Located in a vibrant community featuring a swimming pool and clubhouse, this townhome also offers easy access to Amtrak, shopping, dining, and Charlotte's major employment and entertainment destinations.
For added peace of mind, the seller is offering a home warranty valued at $600 at closing!
Priced below tax value, with a desirable location, spacious layout, and fantastic community amenities, this townhome is an opportunity you don't want to miss!
Location
State NC
County Mecklenburg
Zoning R3
Rooms
Primary Bedroom Level Upper
Main Level Living Room
Main Level Dining Area
Main Level Kitchen
Upper Level Primary Bedroom
Upper Level Bedroom(s)
Upper Level Bathroom-Full
Upper Level Bathroom-Full
Interior
Interior Features Cable Prewire, Open Floorplan, Walk-In Closet(s)
Heating Natural Gas
Cooling Central Air
Flooring Carpet, Vinyl
Fireplace false
Appliance Electric Oven, Electric Range, Electric Water Heater, Refrigerator
Laundry Electric Dryer Hookup, Laundry Room, Main Level, Washer Hookup
Exterior
Exterior Feature Lawn Maintenance
Fence Privacy
Community Features Clubhouse, Outdoor Pool, Sidewalks, Street Lights
Utilities Available Electricity Connected
Roof Type Architectural Shingle
Street Surface Concrete,Paved
Garage false
Building
Dwelling Type Site Built
Foundation Slab
Sewer Public Sewer
Water City
Level or Stories Two
Structure Type Vinyl
New Construction false
Schools
Elementary Schools Unspecified
Middle Schools Unspecified
High Schools Unspecified
Others
HOA Name Red Rock HOA Management
Senior Community false
Special Listing Condition None
NEARBY SCHOOL & BUSINESS