




4 Beds
4 Baths
2,868 SqFt
4 Beds
4 Baths
2,868 SqFt
Key Details
Property Type Single Family Home
Sub Type Single Family Residence
Listing Status Active
Purchase Type For Sale
Square Footage 2,868 sqft
Price per Sqft $261
Subdivision Shannon Acres
MLS Listing ID 4433648
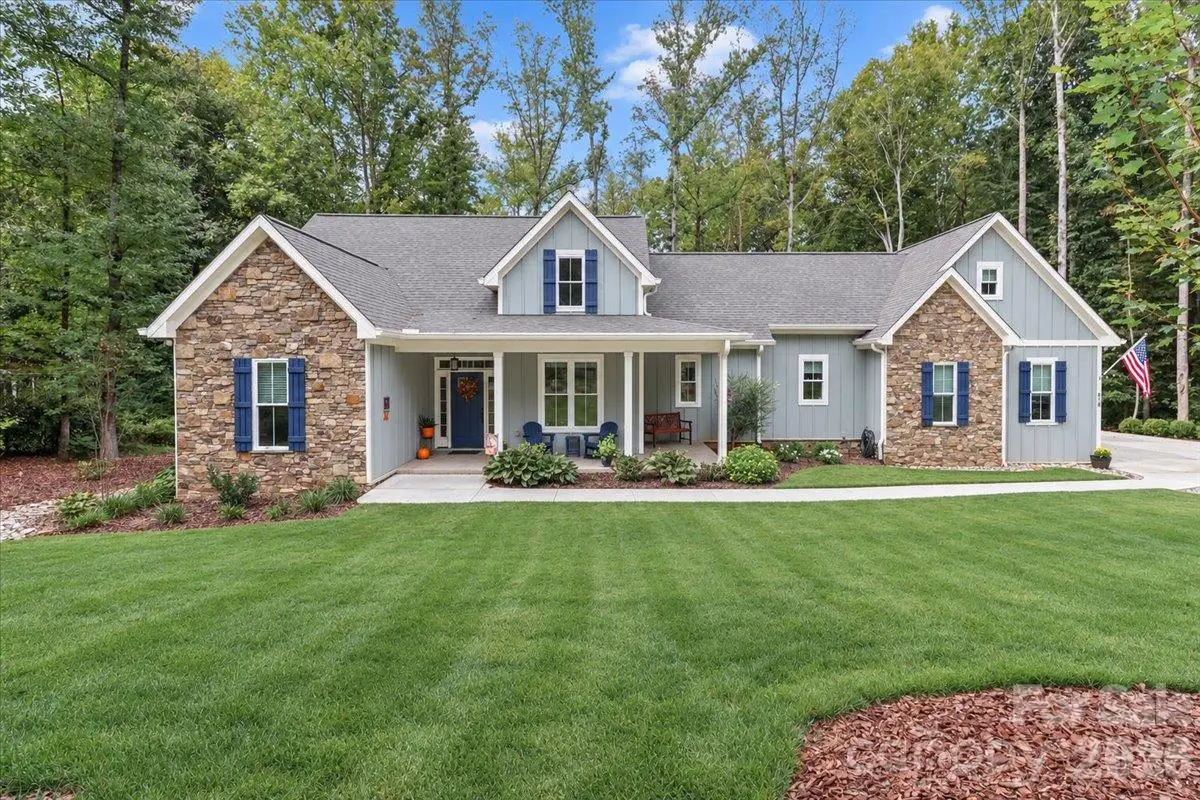
Style Ranch
Bedrooms 4
Full Baths 3
Half Baths 1
HOA Fees $210/ann
HOA Y/N 1
Abv Grd Liv Area 2,868
Year Built 2021
Lot Size 0.760 Acres
Acres 0.76
Property Sub-Type Single Family Residence
Property Description
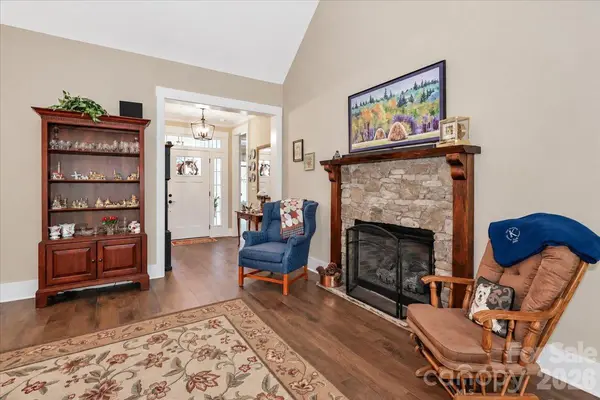
Inside, the foyer opens to a spacious great room with a gas, real stone fireplace with mantel from a local walnut tree, and sliding glass doors leading to the screened porch. There is also a private office just off the foyer. The kitchen is large and open with a center island, farmhouse sink, mosaic tile backsplash, walk-in pantry, gas range with hood, and a dining area overlooking the backyard.
The primary suite is on the main level and includes a private bath plus sliding glass doors opening to the screened in porch. Two additional bedrooms, another full bath, a half bath, a large laundry room with sink and quartz countertops, and plenty of storage are also on the main floor.
Upstairs, you'll find a large bonus room that could easily be used as a fourth bedroom, along with a third full bath and a climate-controlled flex room that would make a great hobby room, office, or additional storage space.
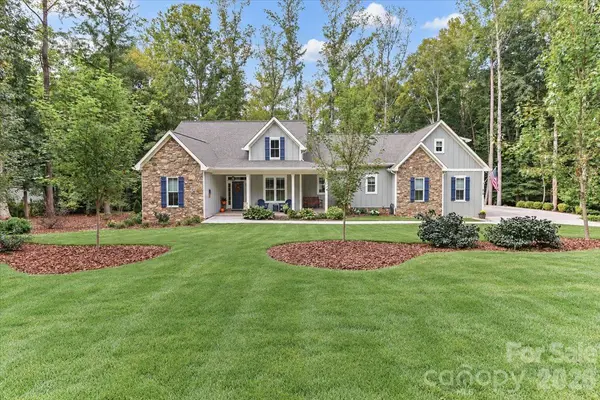
Outside, the home has a 200+ square foot screened porch, deck with handmade powdered coated railing, beautifully landscaped yard with Zoysia grass, and a custom goldfish pond. The two-car garage also includes a separate golf cart garage all with epoxy floors.
Conveniently located near shopping and major interstates, with optional access to Statesville Country Club golf and clubhouse amenities through available membership options.
Location
State NC
County Iredell
Zoning R15
Rooms
Primary Bedroom Level Main
Main Level Bedrooms 3
Main Level Great Room
Main Level Kitchen
Main Level Dining Area
Main Level Primary Bedroom
Main Level Bedroom(s)
Main Level Bedroom(s)
Main Level Bathroom-Full
Main Level Office
Main Level Laundry
Upper Level Bed/Bonus
Upper Level Bathroom-Full
Upper Level Flex Space
Interior
Interior Features Built-in Features, Entrance Foyer, Kitchen Island, Open Floorplan, Walk-In Closet(s), Walk-In Pantry
Heating Heat Pump
Cooling Ceiling Fan(s), Heat Pump
Flooring Tile, Vinyl
Fireplaces Type Gas Log, Gas Unvented, Great Room
Fireplace true
Appliance Dishwasher, Disposal, Exhaust Hood, Gas Range, Microwave, Refrigerator with Ice Maker, Washer/Dryer
Laundry Electric Dryer Hookup, Utility Room, Laundry Room, Main Level, Sink
Exterior
Exterior Feature Other - See Remarks
Garage Spaces 2.0
Community Features Golf
Utilities Available Cable Connected, Natural Gas
Roof Type Architectural Shingle
Street Surface Concrete,Paved
Porch Deck, Front Porch, Screened
Garage true
Building
Dwelling Type Site Built
Foundation Crawl Space
Sewer Public Sewer
Water City
Architectural Style Ranch
Level or Stories One and One Half
Structure Type Hardboard Siding,Stone
New Construction false
Schools
Elementary Schools Unspecified
Middle Schools Unspecified
High Schools Unspecified
Others
Senior Community false
Restrictions Architectural Review,Subdivision
Acceptable Financing Cash, Conventional, FHA, VA Loan
Listing Terms Cash, Conventional, FHA, VA Loan
Special Listing Condition None
NEARBY SCHOOL & BUSINESS