

12424 Cool Mist LN, Huntersville, NC 28078
REQUEST A TOUR If you would like to see this home without being there in person, select the "Virtual Tour" option and your agent will contact you to discuss available opportunities.
In-PersonVirtual Tour
$ 395,000
Est. payment | /mo

3 Beds

3 Baths

1,620 SqFt


Save
$ 395,000
Est. payment | /mo
Save

3 Beds

3 Baths

1,620 SqFt

Key Details

Property Type Single Family Home

Sub Type Single Family Residence

Listing Status Coming Soon

Purchase Type For Sale

Square Footage 1,620 sqft

Price per Sqft $243

Subdivision Cedarfield

MLS Listing ID 4433827

Bedrooms 3

Full Baths 2

Half Baths 1

Construction Status Completed

Abv Grd Liv Area 1,620

Year Built 1988

Lot Size 10,628 Sqft

Acres 0.244

Property Sub-Type Single Family Residence

Property Description

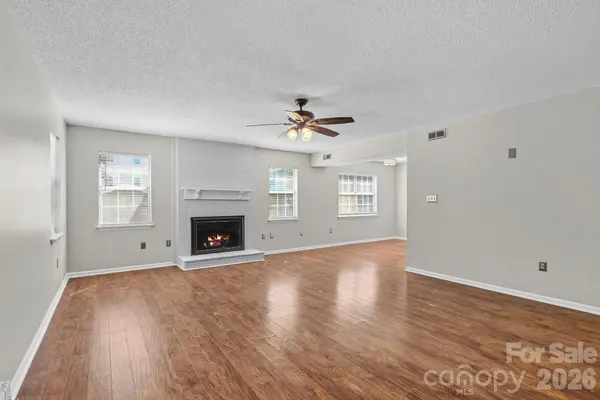
Welcome home to 12424 Cool Mist Lane in the highly desirable Cedarfield neighborhood! Situated on a cul-de-sac street just a couple doors down from the neighborhood fishing pond path, this 3-bedroom, 2.5-bath home offers thoughtful updates & a convenient Huntersville location. The main level features a living room with a cozy brick fireplace, a dining area, and a kitchen with brand-new cabinets (2026). Upstairs, you'll find all three bedrooms, including a primary suite with a private updated bath and walk-in-closet. Step outside to enjoy the fully fenced backyard, with space to relax, entertain, or garden! An attached garage and widened driveway provide additional parking. Community residents enjoy outstanding amenities, including a neighborhood pool, playground, fishing pond, and direct access to the Torrence Creek Greenway. Ideally situated just minutes from Birkdale Village, Lake Norman, shopping, and dining, with convenient access to I-77 and I-485!

Location

State NC

County Mecklenburg

Zoning GR

Rooms

Primary Bedroom Level Upper

Main Level Living Room

Main Level Dining Area

Main Level Kitchen

Main Level Bathroom-Half

Upper Level Bedroom(s)

Upper Level Bedroom(s)

Upper Level Bathroom-Full

Upper Level Primary Bedroom

Upper Level Bathroom-Full

Interior

Interior Features Built-in Features, Entrance Foyer, Pantry, Walk-In Closet(s)

Heating Forced Air, Natural Gas

Cooling Central Air

Fireplaces Type Living Room

Fireplace true

Appliance Dishwasher, Gas Range, Microwave

Laundry In Garage, Washer Hookup

Exterior

Garage Spaces 1.0

Fence Back Yard, Fenced

Community Features Clubhouse, Outdoor Pool, Playground, Pond, Sidewalks, Tennis Court(s), Walking Trails

Street Surface Concrete,Paved

Porch Deck

Garage true

Building

Lot Description Cul-De-Sac, Wooded

Dwelling Type Site Built

Foundation Crawl Space

Sewer Public Sewer

Water City

Level or Stories Two

Structure Type Wood

New Construction false

Construction Status Completed

Schools

Elementary Schools Torrence Creek

Middle Schools Francis Bradley

High Schools Hopewell

Others

HOA Name CAMS

Senior Community false

Acceptable Financing Cash, Conventional, FHA, VA Loan

Listing Terms Cash, Conventional, FHA, VA Loan

Special Listing Condition None

Listed by Tiffany Davis • Realty One Group Revolution • homesbytiffanydavis@gmail.com

NEARBY SCHOOL & BUSINESS

Naresse Middleton

+1(803) 524-0909

naresse@naresse.com

5960 Fairview Rd., United States

GET MORE INFORMATION

Name
Phone*
Message

Go tour this home

12424 Cool Mist LN