

342 Doubletop LN, Candler, NC 28715
REQUEST A TOUR If you would like to see this home without being there in person, select the "Virtual Tour" option and your agent will contact you to discuss available opportunities.
In-PersonVirtual Tour
$ 1,390,000
Est. payment | /mo

3 Beds

3 Baths

3,057 SqFt


$ 1,390,000
Est. payment | /mo

3 Beds

3 Baths

3,057 SqFt

Key Details

Property Type Single Family Home

Sub Type Single Family Residence

Listing Status Active

Purchase Type For Sale

Square Footage 3,057 sqft

Price per Sqft $454

Subdivision The Bluffs At Asheville

MLS Listing ID 4432482

Bedrooms 3

Full Baths 2

Half Baths 1

HOA Fees $1,500/ann

HOA Y/N 1

Abv Grd Liv Area 1,690

Year Built 2014

Lot Size 2.470 Acres

Acres 2.47

Property Sub-Type Single Family Residence

Property Description

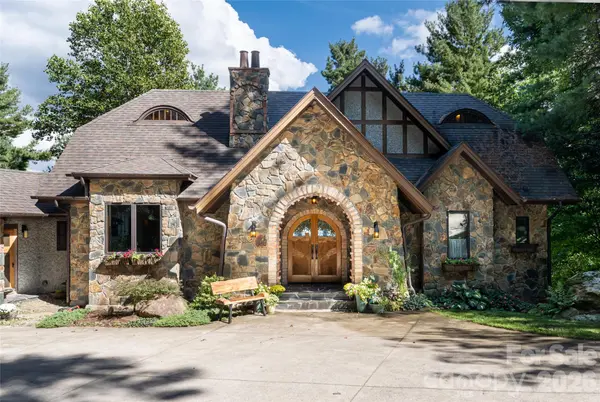
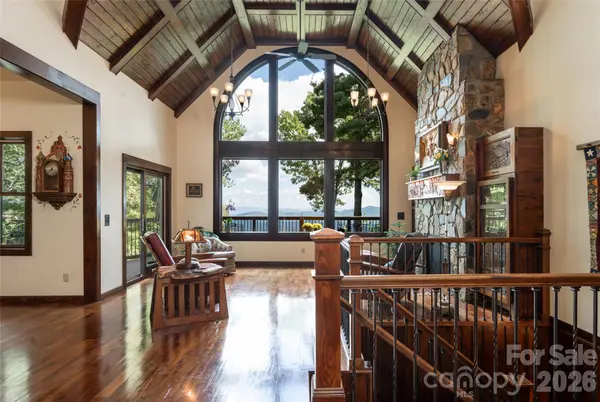
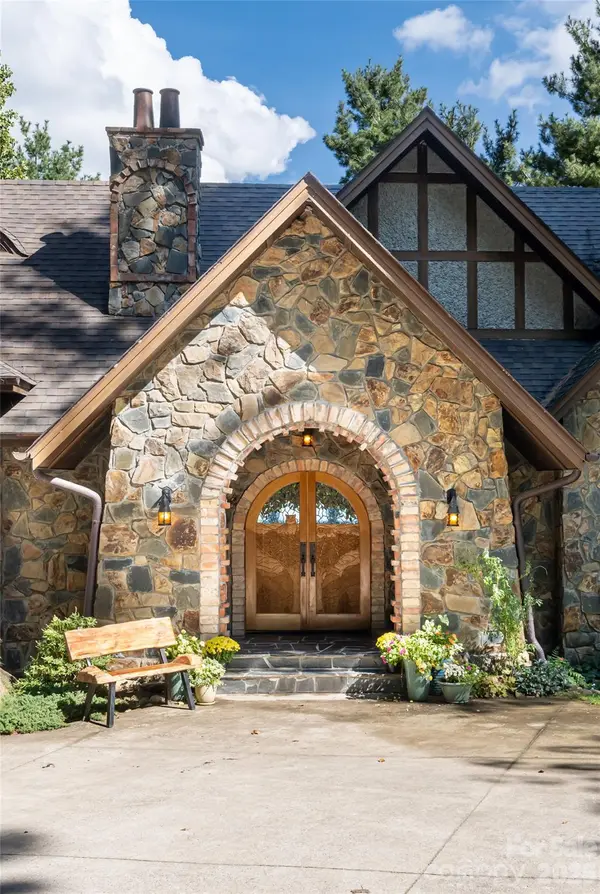
At Doubletop, the Blue Ridge Mountains open in layer upon layer of blue, each ridge softer, yet somehow more commanding than the one before it. This home was shaped by hands that understood what it means to live in front of a view like this one. To invite it in. To let it shape who you become. Enter through the storybook entry, where impressive cathedral ceilings rise above. Light from the east-facing sunrise dances through handmade stained glass doors, shifting in color as the day turns. Mesquite hardwood floors (known for their extreme durability and unique presence) run throughout the main level, where everyday living comes easily, all on one floor. Hand-carved doors and a carved mantle, featuring a stunning depiction of the home itself, carry the mark of an artisan committed to his craft and surroundings. This is work that rewards a second look and a slow hand along the grain. In the kitchen, a custom tile backsplash, copper sink and stunning picture window add their own thumbprint to the place where mornings begin. The primary suite is also on the main level, with vaulted ceilings, instant porch access, a claw-foot soaking tub, separate shower and walk-in closet. High ceilings continue on the lower level, where the library/media room is lined with stunning built-in arched bookshelves. Here, and in the two guest bedrooms, the views are every bit as impressive as those above. One bedroom is used as a bonus space but offers potential for much more, as a room for projects, for guests or simply for watching weather drift across the ridges. Three bedrooms, two and a half baths, and a two-car garage complete the home. An additional lot is included, with views just as compelling, offering room to grow: a future guest house, an investment, or simply a buffer of quiet between you and the world. The gated community offers just what is needed to protect your privacy, without the added amenities that drive up HOA fees. Downtown Asheville is 30 minutes away, yet seemingly lifetimes away. This home is equally suited to a second home or an income-producing investment/short term rental. As a mountain retreat, it offers one-level living, privacy and an easy drive to Asheville whenever you want it. As an investment, its craftsmanship, views, and flexible lower level give guests a stay they will remember (and document), and the included lot adds long-term value and options. Either way, this is a place where the artistry is in the details and the view is present from every level. This is where the person you are becoming comes home to the person you always hoped to be.

Location

State NC

County Buncombe

Zoning OU

Rooms

Basement Daylight, Exterior Entry, Finished, Interior Entry, Walk-Out Access

Primary Bedroom Level Main

Main Level Bedrooms 1

Main Level Primary Bedroom

Main Level Bathroom-Full

Main Level Bathroom-Half

Main Level Kitchen

Main Level Dining Area

Main Level Great Room

Main Level Laundry

Main Level Mud

Basement Level Bedroom(s)

Basement Level Library

Basement Level Bed/Bonus

Basement Level Bathroom-Full

Interior

Heating Radiant Floor

Cooling Ductless

Flooring Tile, Vinyl, Wood

Fireplaces Type Gas Log, Great Room

Fireplace true

Appliance Dishwasher, Exhaust Fan, Gas Range, Oven, Refrigerator, Washer/Dryer

Laundry Main Level

Exterior

Garage Spaces 2.0

View Long Range, Mountain(s), Year Round

Roof Type Architectural Shingle

Street Surface Concrete,Gravel,Paved

Porch Covered, Deck, Patio, Rear Porch

Garage true

Building

Lot Description Private, Sloped, Views

Dwelling Type Site Built

Foundation Basement

Sewer Septic Installed

Water Well

Level or Stories One

Structure Type Hard Stucco,Stone,Other - See Remarks

New Construction false

Schools

Elementary Schools Unspecified

Middle Schools Unspecified

High Schools Unspecified

Others

Senior Community false

Restrictions Short Term Rental Allowed,Other - See Remarks

Acceptable Financing Cash, Conventional

Listing Terms Cash, Conventional

Special Listing Condition None

Virtual Tour https://youtu.be/6Gpoa7c7s3Q

Listed by Jennifer Campbell-Overbeeke • Premier Sotheby’s International Realty • 919-622-4082

NEARBY SCHOOL & BUSINESS

Naresse Middleton

+1(803) 524-0909

naresse@naresse.com

5960 Fairview Rd., United States

GET MORE INFORMATION

Name
Phone*
Message

Go tour this home

342 Doubletop LN