
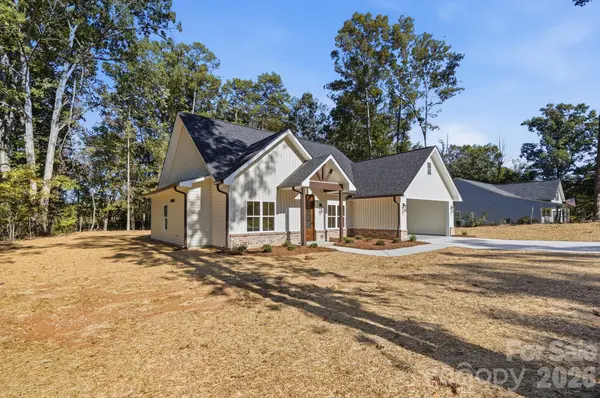

867 Sorrel LN, Oakboro, NC 28129
REQUEST A TOUR If you would like to see this home without being there in person, select the "Virtual Tour" option and your agent will contact you to discuss available opportunities.
In-PersonVirtual Tour
$ 414,000
Est. payment | /mo

4 Beds

2 Baths

1,746 SqFt


Save
$ 414,000
Est. payment | /mo
Save

4 Beds

2 Baths

1,746 SqFt

Key Details

Property Type Single Family Home

Sub Type Single Family Residence

Listing Status Active

Purchase Type For Sale

Square Footage 1,746 sqft

Price per Sqft $237

Subdivision Kanter Woods

MLS Listing ID 4433115

Style Ranch

Bedrooms 4

Full Baths 2

Construction Status Under Construction

Abv Grd Liv Area 1,746

Year Built 2026

Lot Size 0.490 Acres

Acres 0.49

Property Sub-Type Single Family Residence

Property Description

Welcome to the Kanter Woods Subdivision! This home is currently under construction and proposed to be completed next week. This home is sitting on a 0.49-acre lot with no HOA! You'll walk through the front door to find an open-concept living area and beautiful LVP flooring throughout; designed for both entertaining and everyday living. This kitchen will feature white cabinets, quartz counter tops, a tile backsplash and a beautiful center island offering both style and functionality. The split bedroom plan makes this floor plan especially appealing, offering privacy to the primary bedroom and ensuite. Each bathroom will have tile flooring and moss green cabinets for added durability and style. Storage is abundant with this floor plan, and each of the bedroom closets and pantry will have custom shelving. Builder offers 1-year warranty. Professional measurements and pictures to be done 10/13/2026.

Location

State NC

County Stanly

Zoning R-20

Rooms

Primary Bedroom Level Main

Main Level Bedrooms 4

Main Level Primary Bedroom

Interior

Interior Features Attic Stairs Pulldown, Pantry, Split Bedroom, Walk-In Closet(s), Walk-In Pantry

Heating Heat Pump

Cooling Central Air

Flooring Tile, Vinyl

Fireplace false

Appliance Dishwasher, Electric Oven, Electric Range, Microwave

Laundry Laundry Room

Exterior

Garage Spaces 2.0

Roof Type Architectural Shingle

Street Surface Concrete,Paved

Porch Covered

Garage true

Building

Dwelling Type Site Built

Foundation Slab

Builder Name Pierce Custom Builders, LLC

Sewer Public Sewer

Water City

Architectural Style Ranch

Level or Stories One

Structure Type Brick Partial,Vinyl

New Construction true

Construction Status Under Construction

Schools

Elementary Schools Stanfield

Middle Schools West Stanly

High Schools West Stanly

Others

Senior Community false

Special Listing Condition None

Listed by Mallory McCall • Central Carolina Real Estate Group LLC • 704-221-8270

NEARBY SCHOOL & BUSINESS

Naresse Middleton

+1(803) 524-0909

naresse@naresse.com

5960 Fairview Rd., United States

GET MORE INFORMATION

Name
Phone*
Message

Go tour this home

867 Sorrel LN