



4 Beds
2 Baths
1,600 SqFt
4 Beds
2 Baths
1,600 SqFt
Key Details
Property Type Single Family Home
Sub Type Single Family Residence
Listing Status Active
Purchase Type For Sale
Square Footage 1,600 sqft
Price per Sqft $218
MLS Listing ID 4432075
Bedrooms 4
Full Baths 2
Construction Status Completed
Abv Grd Liv Area 1,600
Year Built 2026
Lot Size 1.040 Acres
Acres 1.04
Property Sub-Type Single Family Residence
Property Description
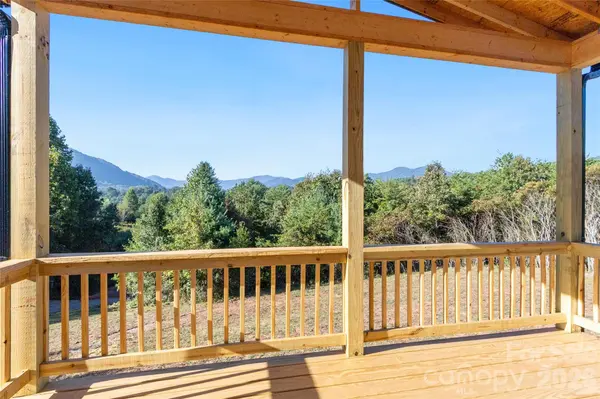
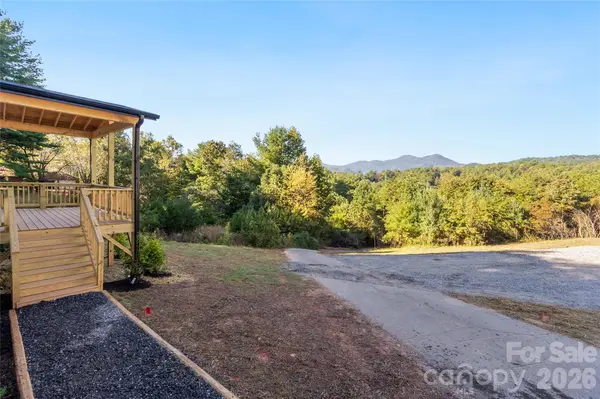
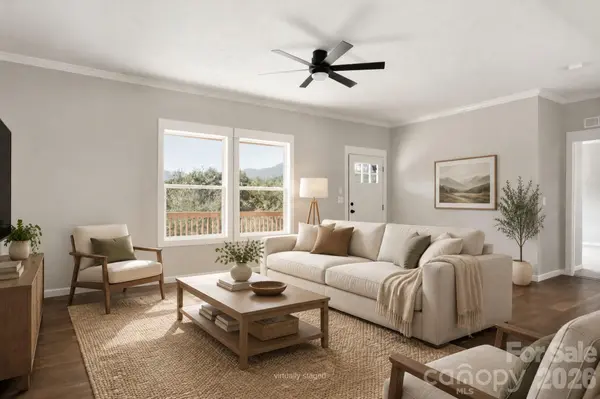
Inside, 9-foot ceilings, fully sheetrocked walls and ceilings, luxury vinyl plank flooring, and abundant windows create a bright, inviting interior. The open living spaces are positioned to take full advantage of the surrounding landscape, while the spacious primary suite features a large en-suite bath. Outside, the expansive lot provides privacy and room for gardening, entertaining, or simply enjoying the peaceful setting and spectacular vistas.
Convenient to Leicester's growing selection of shops, restaurants, and services, this home delivers the rare combination of quality construction, acreage, privacy, and impressive mountain scenery—all within easy reach of Asheville.
Seller is a licensed NC real estate agent.
Location
State NC
County Buncombe
Zoning MFG HOME SITE
Rooms
Primary Bedroom Level Main
Main Level Bedrooms 4
Main Level, 13' 1" X 12' 8" Primary Bedroom
Interior
Interior Features Open Floorplan
Heating Central
Cooling Central Air
Flooring Carpet, Vinyl
Fireplace false
Appliance Dishwasher, Electric Range, Ice Maker, Microwave, Refrigerator
Laundry Electric Dryer Hookup, In Unit
Exterior
View Long Range, Mountain(s), Year Round
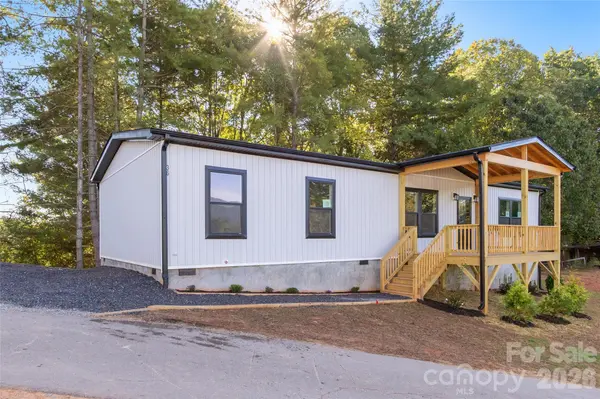
Roof Type Architectural Shingle
Street Surface Gravel,Paved
Porch Covered, Deck, Porch
Garage false
Building
Lot Description Wooded
Dwelling Type Manufactured
Foundation Pillar/Post/Pier, Other - See Remarks
Sewer Septic Installed
Water Shared Well
Level or Stories One
Structure Type Vinyl
New Construction true
Construction Status Completed
Schools
Elementary Schools Leicester/Eblen
Middle Schools Clyde A Erwin
High Schools Clyde A Erwin
Others
Senior Community false
Acceptable Financing Cash, Conventional, FHA, USDA Loan, VA Loan
Listing Terms Cash, Conventional, FHA, USDA Loan, VA Loan
Special Listing Condition None
NEARBY SCHOOL & BUSINESS