
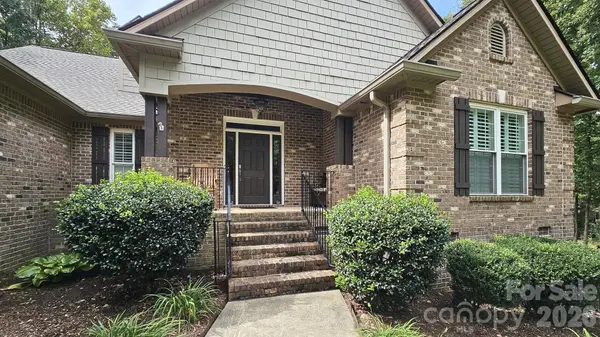

4587 Sawgrass CT, Denver, NC 28037
REQUEST A TOUR If you would like to see this home without being there in person, select the "Virtual Tour" option and your agent will contact you to discuss available opportunities.
In-PersonVirtual Tour
$ 759,900
Est. payment | /mo

3 Beds

3 Baths

2,250 SqFt


Save
$ 759,900
Est. payment | /mo
Save

3 Beds

3 Baths

2,250 SqFt

Key Details

Property Type Single Family Home

Sub Type Single Family Residence

Listing Status Active

Purchase Type For Sale

Square Footage 2,250 sqft

Price per Sqft $337

Subdivision Pebble Bay

MLS Listing ID 4431837

Bedrooms 3

Full Baths 3

Abv Grd Liv Area 2,250

Year Built 2004

Lot Size 1.120 Acres

Acres 1.12

Property Sub-Type Single Family Residence

Property Description

Welcome to 4587 Sawgrass Court — full brick ranch on 1.12 private, wooded acres on a private cul-de-sac street with no through traffic in Pebble Bay, with Lake Norman access: day-use boat slips and a covered community dock with boat ramp for HOA members. Updated where it counts: new 2026 roof, LeafFilter gutters, gas-fired Rinnai tankless water heater, and a water softener with inline filter. Roof and gutters under warranty, documentation attached. Pre-finished hardwood throughout the major living areas. This turnkey one-level home offers about 2,250 square feet and a three-car side-load garage. A floor-to-ceiling stacked-stone gas-log fireplace anchors the open great room, where tall windows let in a ton of natural light and flow out to the porch and deck. Plantation shutters throughout, crown molding, and recessed lighting add the finishing touches. The remodeled kitchen has a large island with a raised bar ledge, glass-front uppers, a mosaic backsplash, modern induction stove and a chimney-style hood, and an under-counter wine fridge. The split-bedroom plan gives the primary suite its own side, with a custom walk-in closet and a bath with a freestanding soaking tub, frameless glass shower, and double vanity. Two more bedrooms (one currently an office) and a second en-suite bath with a subway-tile shower complete the layout, along with a main-level laundry room. Outdoors is where this home pulls ahead: a screened-in porch and a large backyard deck with retractable awning make it perfect for outdoor living and entertaining, and a concrete patio under a wood pergola adds more room to gather, all within a fenced, private wooded backyard with gates on both sides of the house and a back gate to the woods. The in-ground irrigation system keeps the lawn lush, with landscape lighting designed for evening curb appeal, and the garage handles the vehicles and gear. Boat/RV storage is available in the community. Move-in ready and easy to show. See it before you decide.

Location

State NC

County Catawba

Zoning R-30

Rooms

Primary Bedroom Level Main

Main Level Bedrooms 3

Main Level Primary Bedroom

Main Level Bathroom-Full

Main Level Kitchen

Main Level Den

Main Level Dining Area

Main Level Laundry

Main Level Bedroom(s)

Interior

Interior Features Attic Stairs Pulldown, Breakfast Bar, Kitchen Island, Open Floorplan, Pantry, Split Bedroom, Walk-In Closet(s)

Heating Central, Heat Pump

Cooling Central Air

Flooring Carpet, Hardwood, Wood

Fireplaces Type Den, Gas Log

Fireplace true

Appliance Convection Oven, Dishwasher, Disposal, Electric Cooktop, Electric Oven, Induction Cooktop, Microwave, Tankless Water Heater, Wine Refrigerator

Laundry Utility Room, Inside, Laundry Room, Main Level

Exterior

Exterior Feature In-Ground Irrigation

Garage Spaces 3.0

Fence Back Yard, Fenced

Community Features Lake Access, RV Storage, Street Lights, Other

Utilities Available Electricity Connected, Propane

Waterfront Description Boat Ramp – Community,Boat Slip – Community

Roof Type Architectural Shingle,Fiberglass

Street Surface Concrete,Paved

Porch Awning(s), Deck, Enclosed, Porch, Rear Porch, Screened

Garage true

Building

Lot Description Wooded

Dwelling Type Site Built

Foundation Crawl Space

Sewer Septic Installed

Water Community Well

Level or Stories One

Structure Type Brick Full

New Construction false

Schools

Elementary Schools Sherrills Ford

Middle Schools Mill Creek

High Schools Bandys

Others

Senior Community false

Restrictions Architectural Review

Acceptable Financing Cash, Conventional

Listing Terms Cash, Conventional

Special Listing Condition None

Listed by Scott Woods • RE/MAX Results • jscottwoods@remax.net

NEARBY SCHOOL & BUSINESS

Naresse Middleton

+1(803) 524-0909

naresse@naresse.com

5960 Fairview Rd., United States

GET MORE INFORMATION

Name
Phone*
Message

Go tour this home

4587 Sawgrass CT