
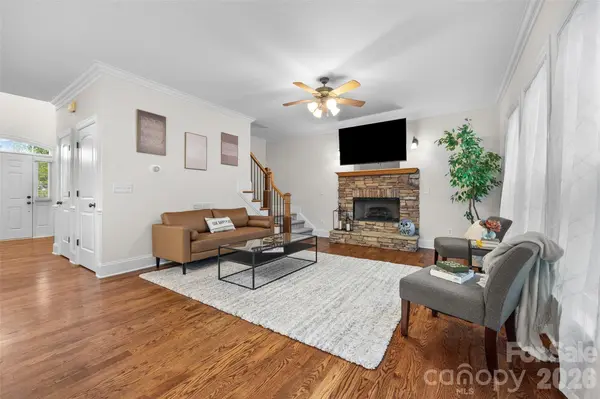

1312 Muirfield CT, Rock Hill, SC 29730
REQUEST A TOUR If you would like to see this home without being there in person, select the "Virtual Tour" option and your agent will contact you to discuss available opportunities.
In-PersonVirtual Tour
$ 600,000
Est. payment | /mo

5 Beds

3 Baths

2,910 SqFt


$ 600,000
Est. payment | /mo

5 Beds

3 Baths

2,910 SqFt

Key Details

Property Type Single Family Home

Sub Type Single Family Residence

Listing Status Active

Purchase Type For Sale

Square Footage 2,910 sqft

Price per Sqft $206

Subdivision Waterford Glen

MLS Listing ID 4426764

Style Traditional

Bedrooms 5

Full Baths 3

HOA Fees $294/Semi-Annually

HOA Y/N 1

Abv Grd Liv Area 2,910

Year Built 2007

Lot Size 9,583 Sqft

Acres 0.22

Property Sub-Type Single Family Residence

Property Description

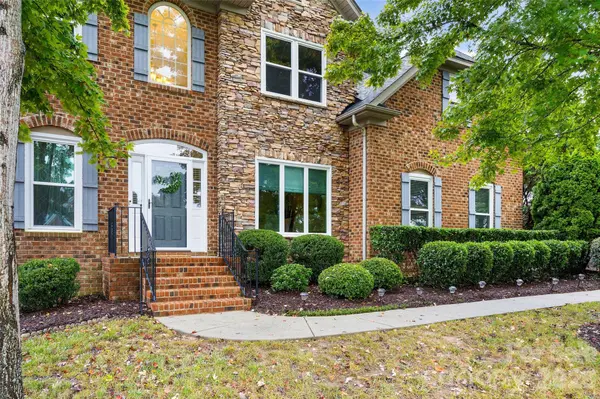
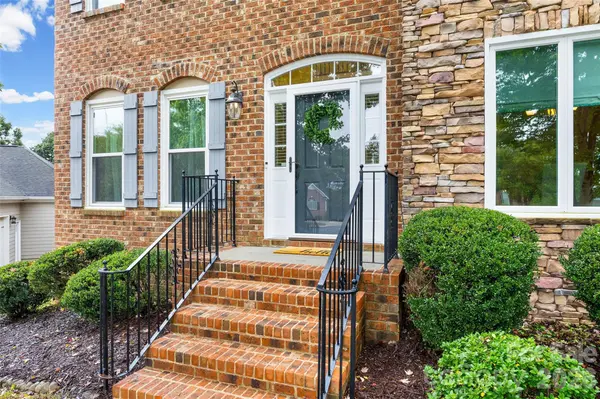
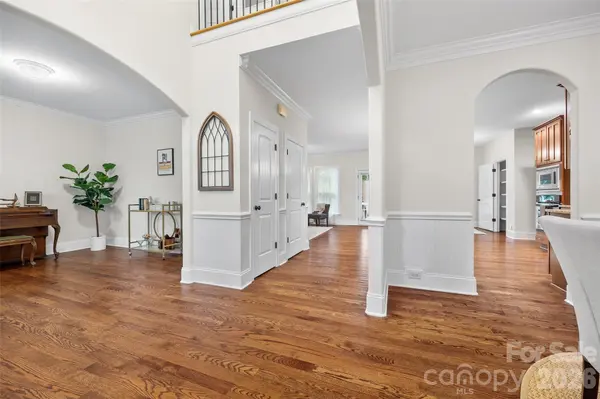
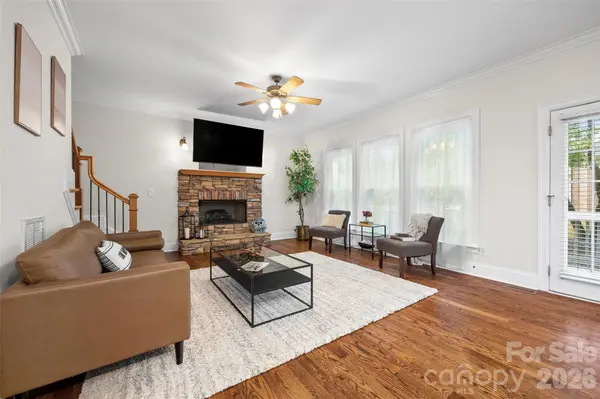
Welcome to the home you didn't know you were waiting for! Tucked into the Waterford Glen golf course community, this charming all-brick beauty is the total package: five bedrooms, an oversized bonus room, and all the big-ticket updates already done for you. A new roof, windows, HVAC, water pipes, dishwasher, and a tankless water heater mean you can unpack, settle in, and start loving life from day one. Step inside and feel the space open up. The main level has a large family room made for movie nights and game days, a formal dining room ready for holidays, and a living room that works just as well as a home office. The eat-in kitchen is the heart of the home, and it opens right onto a rear deck with its own awning. Picture morning coffee or evening cookouts overlooking a fenced backyard shaded by mature trees, with a handy storage shed and plenty of room for kids and pups to run. A main-level bedroom with a full bath is perfect for guests, multi-generational living, or a private retreat. Upstairs, the primary suite is your own peaceful escape, with a huge walk-in closet and a private dual-sink bath. Three more bedrooms and a wonderfully oversized bonus room complete the second floor. Make it a media room, playroom, craft studio, home gym, or office. It's whatever your family needs it to be. And yes, the laundry room is conveniently upstairs, right where the laundry piles up. Then there's the setting. This quiet cul-de-sac is the kind of street you picture when you dream of home, with tree-lined sidewalks, glowing streetlamps, and a resort-style community pool with cabana for long summer days. Easy access to I-77 makes the Charlotte commute a breeze, and the best shopping, dining, and everyday conveniences in Rock Hill are just minutes away.

Homes like this don't come along often. Come see it before someone else falls in love first!

Location

State SC

County York

Zoning PUD

Rooms

Primary Bedroom Level Upper

Main Level Bedrooms 1

Main Level Dining Room

Main Level Living Room

Main Level Bedroom(s)

Main Level Family Room

Main Level Bathroom-Full

Main Level Breakfast

Upper Level Primary Bedroom

Upper Level Laundry

Upper Level Bathroom-Full

Upper Level Media Room

Upper Level Bonus Room

Interior

Interior Features Attic Stairs Pulldown, Open Floorplan, Pantry, Walk-In Closet(s)

Heating Forced Air

Cooling Ceiling Fan(s), Central Air

Flooring Carpet, Tile, Wood

Fireplaces Type Family Room, Gas Log

Fireplace true

Appliance Dishwasher, Disposal, Electric Cooktop, Microwave, Refrigerator with Ice Maker, Tankless Water Heater, Wall Oven, Washer/Dryer

Laundry Laundry Room, Upper Level

Exterior

Garage Spaces 2.0

Fence Fenced

Community Features Cabana, Golf, Outdoor Pool, Sidewalks, Street Lights

Utilities Available Natural Gas

Roof Type Architectural Shingle

Street Surface Asphalt,Paved

Porch Deck

Garage true

Building

Lot Description Cul-De-Sac

Dwelling Type Site Built

Foundation Crawl Space

Sewer Public Sewer

Water City

Architectural Style Traditional

Level or Stories Two

Structure Type Brick Full

New Construction false

Schools

Elementary Schools Independence

Middle Schools Castle Heights

High Schools Rock Hill

Others

HOA Name William Douglas

Senior Community false

Restrictions Architectural Review

Acceptable Financing Cash, Conventional, Exchange, FHA, VA Loan

Listing Terms Cash, Conventional, Exchange, FHA, VA Loan

Special Listing Condition None

Virtual Tour https://www.youtube.com/embed/AgbvD9z37_0

Listed by Micki Myers • Rinehart Realty Corporation • 717-887-6679

NEARBY SCHOOL & BUSINESS

Naresse Middleton

+1(803) 524-0909

naresse@naresse.com

5960 Fairview Rd., United States

GET MORE INFORMATION

Name
Phone*
Message

Go tour this home

1312 Muirfield CT