



3 Beds
2 Baths
2,088 SqFt
3 Beds
2 Baths
2,088 SqFt
Key Details
Property Type Single Family Home
Sub Type Single Family Residence
Listing Status Active
Purchase Type For Sale
Square Footage 2,088 sqft
Price per Sqft $227
Subdivision Cardinal Woods
MLS Listing ID 4427146
Bedrooms 3
Full Baths 2
HOA Fees $275/ann
HOA Y/N 1
Abv Grd Liv Area 2,088
Year Built 2000
Lot Size 9,147 Sqft
Acres 0.21
Property Sub-Type Single Family Residence
Property Description
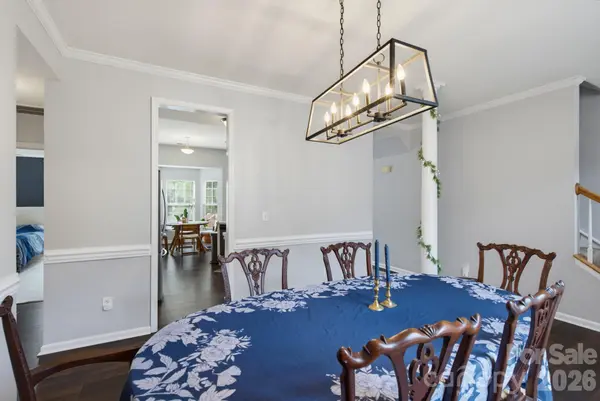
Step inside to a bright foyer with a classic oak-and-white staircase and a clear line of sight into the home. To one side, the formal dining room makes a great first impression, framed by decorative columns, chair rail molding, and a tall arched window that fills the space with natural light. It is the perfect setting for holiday dinners, birthday celebrations, or simply gathering around the table on a Sunday night.
The heart of the home is the open family room, where soaring ceilings and a wall of windows, topped with transom windows, pour in sunlight throughout the day. A gas fireplace with a classic white mantel anchors the room and makes it the natural place to settle in on a cool evening. Dark wood-look floors run throughout the main living areas, giving the home a warm, cohesive feel and standing up well to everyday life.
The family room flows right into the kitchen, so whoever is cooking never misses a moment. The kitchen offers crisp white cabinetry, a full suite of stainless steel appliances including a French-door refrigerator, smooth-top range, built-in microwave, and dishwasher, along with generous counter space and a raised breakfast bar with room for stools. Just beyond, a sunny breakfast nook is tucked into a bay window, an easy spot for morning coffee, homework, or casual meals with a view of the backyard. A door from the kitchen area leads out to the deck, making indoor and outdoor entertaining simple.
The primary suite is a true retreat, with a tray ceiling, a ceiling fan, and large windows on two sides. The en-suite bath features a dual vanity, a soaking garden tub, a separate glass-enclosed shower, and a large walk-in closet with built-in shelving and plenty of hanging space.
The additional bedrooms are bright and generously sized, with large windows and good closet space, and they share a full bath with a tub and shower combination. Upstairs, a spacious bonus room with interesting angled ceilings offers endless possibilities as a home office, media room, playroom, gym, or guest space. A walk-in attic provides valuable storage, and a dedicated laundry room and attached two-car garage add everyday convenience.
Out back is where this home really shines for anyone who loves being outdoors. A raised wood deck with built-in steps overlooks a large backyard that is fully fenced and lined with mature hardwoods, offering shade and a sense of privacy. Toward the back of the yard, a fire pit area with seating creates a perfect spot for s'mores with the kids, evenings with friends, or simply unwinding at the end of the day. There is plenty of open lawn for pets to run, a garden, or backyard games.
The location is hard to beat. Pineville offers the charm of a small town with quick access to everything Charlotte has to offer. Founded in 1873, the town is home to a walkable historic Main Street with longtime local restaurants, a Saturday farmers market, a summer concert and movie series, and the annual Arts in the Park festival. History lovers can explore the James K. Polk State Historic Site, the birthplace of the 11th U.S. President, with its museum, log cabins, and nature trail.
For shopping and dining, Carolina Place Mall and the Highway 51 corridor are just minutes away, with major retailers, grocery stores, and restaurants close at hand. Outdoor enthusiasts will love the McMullen Creek Greenway, which connects to Charlotte's larger greenway network for walking, running, and biking. With Highway 51, I-485, and I-77 all nearby, commuting is easy, with uptown Charlotte about 15 to 20 minutes away and Ballantyne just a short drive.
Location
State NC
County Mecklenburg
Zoning R-3
Rooms
Primary Bedroom Level Main
Main Level Bedrooms 3
Main Level Primary Bedroom
Main Level Bathroom-Full
Main Level Bedroom(s)
Main Level Bedroom(s)
Main Level Bathroom-Full
Main Level Dining Room
Main Level Kitchen
Main Level Living Room
Main Level Laundry
Interior
Heating Forced Air, Natural Gas
Cooling Ceiling Fan(s), Central Air
Flooring Carpet, Tile, Vinyl
Fireplaces Type Gas Log, Great Room
Fireplace true
Appliance Dishwasher, Disposal
Laundry Inside
Exterior
Garage Spaces 2.0
Street Surface Concrete
Porch Deck, Rear Porch
Garage true
Building
Dwelling Type Site Built
Foundation Crawl Space
Sewer Public Sewer
Water City
Level or Stories One and One Half
Structure Type Brick Partial,Vinyl
New Construction false
Schools
Elementary Schools Pineville
Middle Schools Quail Hollow
High Schools Ballantyne Ridge
Others
HOA Name Cedar Management
Senior Community false
Acceptable Financing Cash, Conventional, FHA, VA Loan
Listing Terms Cash, Conventional, FHA, VA Loan
Special Listing Condition None
NEARBY SCHOOL & BUSINESS