
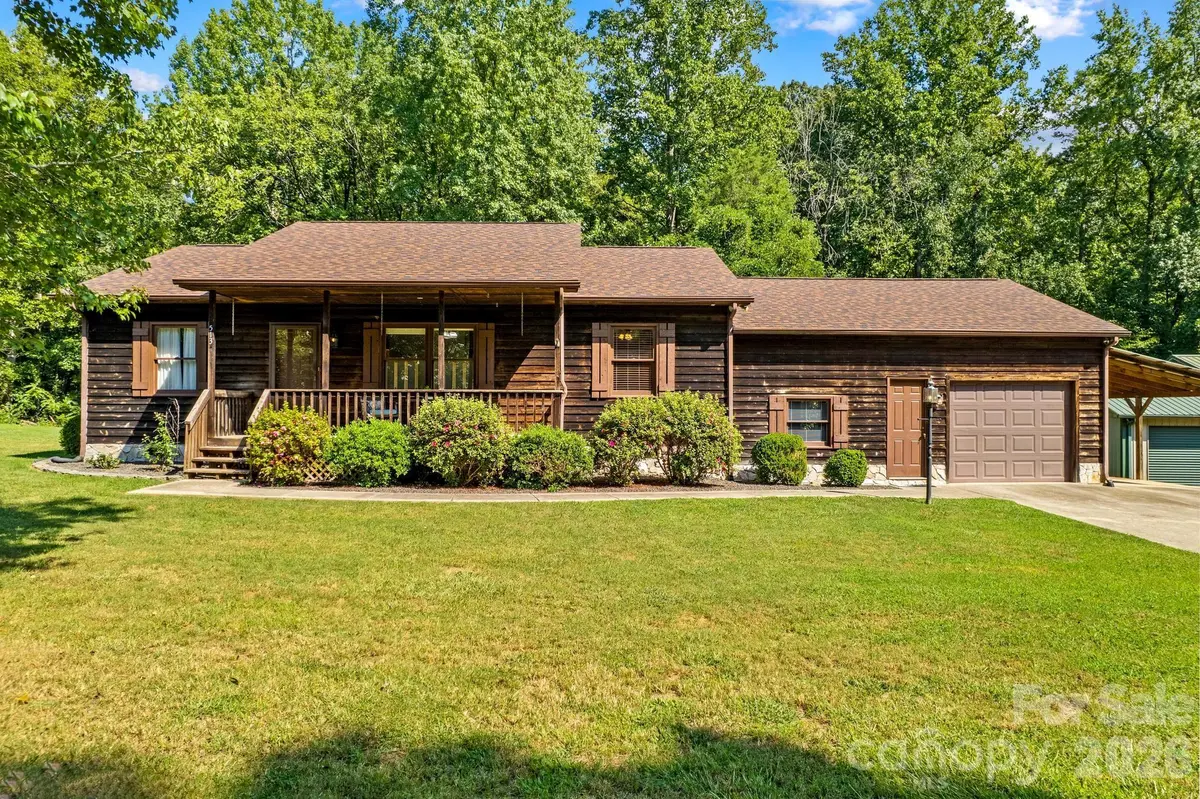


$369,500
$369,500
For more information regarding the value of a property, please contact us for a free consultation.
3 Beds
2 Baths
1,514 SqFt
SOLD DATE : 10/13/2026
Key Details
Sold Price $369,500
Property Type Single Family Home
Sub Type Single Family Residence
Listing Status Sold
Purchase Type For Sale
Square Footage 1,514 sqft
Price per Sqft $244
MLS Listing ID 4421649
Sold Date 10/13/26
Bedrooms 3
Full Baths 2
Abv Grd Liv Area 1,514
Year Built 1990
Lot Size 1.940 Acres
Acres 1.94
Property Sub-Type Single Family Residence
Property Description
Calling all car enthusiasts, hobbyists and workshop lovers! Situated on 1.94 acres, this 3-bedroom, 2-bath home offers 1,958 heated square feet, a 1-car attached garage and an impressive 3-car detached garage with workshop space—providing approximately 1,900 square feet of total garage and storage potential. The wood exterior, newer roof and covered rocking-chair front porch create inviting rustic appeal. Luxury vinyl flooring flows throughout, while multiple living areas provide wonderful flexibility. The front living room features built-in shelving, while the cozy den feels like a mountain log cabin with warm wooden walls and a stone fireplace with gas logs. The kitchen and breakfast area offer solid-surface countertops, ample cabinetry and a pass-through to the den. The spacious primary suite includes generous closet space and a beautiful bath with abundant counter space. The split-bedroom design provides privacy, and the remodeled hall bath features a granite countertop and barn-style sliding shower door. Laundry is currently located in the third bedroom but can be returned to the pantry area. A bonus room is ideal for a gym, office or separate living space. Enjoy entertaining on the double-tiered rear deck. Convenient to I-85, shopping and restaurants!
Location
State NC
County Rowan
Zoning R6
Rooms
Primary Bedroom Level Main
Main Level Bedrooms 3
Interior
Interior Features Attic Other
Heating Heat Pump
Cooling Heat Pump
Flooring Vinyl, Wood
Fireplaces Type Den, Gas Log, Propane
Fireplace true
Appliance Dishwasher, Electric Range, Microwave, Refrigerator, Washer/Dryer
Laundry Main Level
Exterior
Exterior Feature Other - See Remarks
Garage Spaces 4.0
Carport Spaces 1
Community Features None
Roof Type Metal
Street Surface Concrete,Gravel,Paved
Porch Covered, Deck, Front Porch, Rear Porch
Garage true
Building
Foundation Crawl Space
Sewer Septic Installed
Water Well
Level or Stories One
Structure Type Wood
New Construction false
Schools
Elementary Schools Unspecified
Middle Schools Unspecified
High Schools Unspecified
Others
Senior Community false
Restrictions No Representation
Acceptable Financing Cash, Conventional, FHA, USDA Loan, VA Loan
Horse Property None
Listing Terms Cash, Conventional, FHA, USDA Loan, VA Loan
Special Listing Condition None
Read Less Info
Want to know what your home might be worth? Contact us for a FREE valuation!

Our team is ready to help you sell your home for the highest possible price ASAP
© 2026 Listings courtesy of Canopy MLS as distributed by MLS GRID. All Rights Reserved.
Bought with Non Member • Canopy Administration
NEARBY SCHOOLS & BUSINESSES