




4 Beds
3 Baths
2,375 SqFt
4 Beds
3 Baths
2,375 SqFt
Open House
Sat Oct 17, 11:00am - 1:00pm
Key Details
Property Type Single Family Home
Sub Type Single Family Residence
Listing Status Active
Purchase Type For Sale
Square Footage 2,375 sqft
Price per Sqft $269
Subdivision Reavencrest
MLS Listing ID 4416180
Style Traditional
Bedrooms 4
Full Baths 2
Half Baths 1
HOA Fees $230/qua
HOA Y/N 1
Abv Grd Liv Area 2,375
Year Built 2000
Lot Size 8,276 Sqft
Acres 0.19
Property Sub-Type Single Family Residence
Property Description
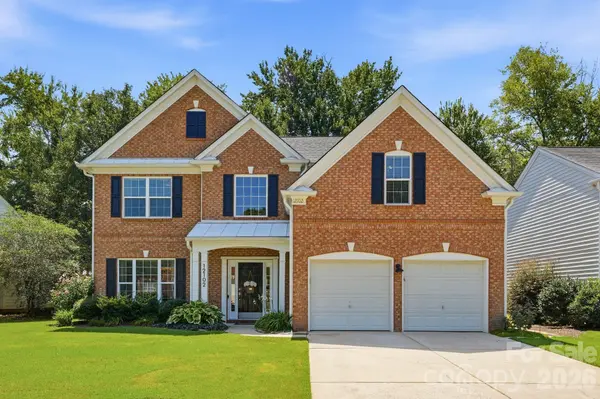
Discover the perfect blend of comfort, style, and convenience at 12102 Humboldt Drive in Reavencrest, one of South Charlotte's sought-after neighborhoods. This beautifully maintained, one-owner home offers 4 bedrooms, 2.5 bathrooms, and approximately 2,380 square feet of thoughtfully designed living space, with timeless features, meaningful updates, and a setting that feels like a retreat from the everyday.
- Main-Level Primary Suite: Enjoy the convenience of first-floor living with a spacious primary retreat and a renovated en-suite bath featuring updated cabinetry and fixtures, a soaking tub, separate tiled shower, private water closet, and generous walk-in closet.
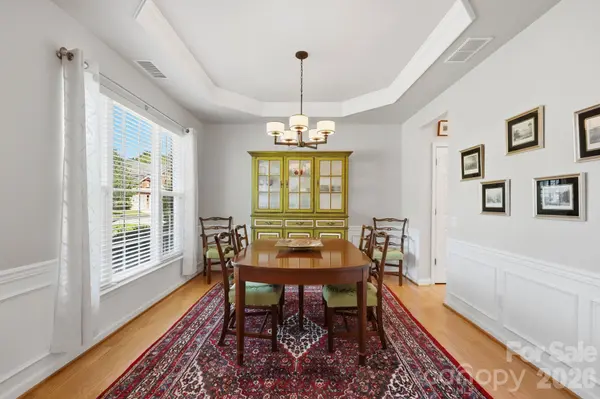
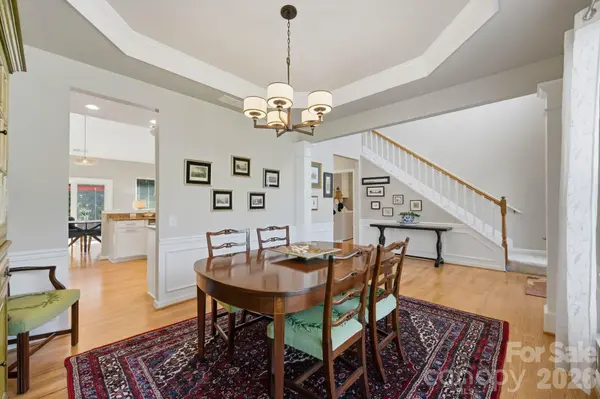
- Hardwood Floors & Turn-Key Appeal: Hardwood flooring throughout the main living areas and a home that has been lovingly maintained make settling in that much easier.
- Flexible Upstairs Living: Three additional bedrooms and versatile space offer room for family, guests, a home office, or hobbies.
- Private Outdoor Living: An extended patio overlooks mature trees and a peaceful creek, creating a beautiful backdrop for grilling, entertaining, or unwinding outdoors.
- Community Amenities: Enjoy the neighborhood pool, clubhouse, tennis courts, playground, and upcoming pickleball courts.
- Convenient South Charlotte Location: Minutes from Waverly, Blakeney, and Rea Farms for shopping, dining, entertainment, and everyday essentials.
One of the standout features of this home is the main-level primary suite, offering the convenience and privacy of first-floor living without sacrificing space for family or guests. The renovated en-suite bath adds a thoughtful touch, while three additional bedrooms upstairs provide flexibility to fit your needs.
Outside, the extended patio, mature trees, and peaceful creek create a natural setting to enjoy throughout the seasons. Pair that with neighborhood amenities and easy access to some of South Charlotte's favorite shopping and dining destinations, and you have a home that balances everyday convenience with room to relax.
If you've been searching for a South Charlotte home in ZIP code 28277 with a main-level primary suite, updated bathroom, private outdoor space, and neighborhood amenities, 12102 Humboldt Drive deserves a closer look.
Location
State NC
County Mecklenburg
Zoning N1-A
Rooms
Primary Bedroom Level Main
Main Level Bedrooms 1
Main Level Primary Bedroom
Main Level Bathroom-Full
Main Level Bathroom-Half
Main Level Living Room
Main Level Kitchen
Main Level Dining Room
Main Level Laundry
Upper Level Bedroom(s)
Upper Level Bed/Bonus
Interior
Heating Forced Air, Natural Gas
Cooling Central Air
Flooring Carpet, Tile, Wood
Fireplaces Type Gas Log, Living Room
Fireplace true
Appliance Dishwasher, Disposal, Dryer, Electric Range, Ice Maker, Microwave, Refrigerator, Washer
Laundry Mud Room
Exterior
Exterior Feature In-Ground Irrigation
Garage Spaces 2.0
Utilities Available Fiber Optics
Roof Type Architectural Shingle
Street Surface Concrete
Porch Front Porch, Patio
Garage true
Building
Dwelling Type Site Built
Foundation Slab
Sewer Public Sewer
Water City
Architectural Style Traditional
Level or Stories Two
Structure Type Brick Partial
New Construction false
Schools
Elementary Schools Polo Ridge
Middle Schools Cato Ridge
High Schools Ballantyne Ridge
Others
HOA Name CAMS
Senior Community false
Acceptable Financing Cash, Conventional, FHA, VA Loan
Listing Terms Cash, Conventional, FHA, VA Loan
Special Listing Condition None
NEARBY SCHOOL & BUSINESS