




3 Beds
3 Baths
2,642 SqFt
3 Beds
3 Baths
2,642 SqFt
Open House
Sat Oct 17, 12:00pm - 3:00pm
Key Details
Property Type Single Family Home
Sub Type Single Family Residence
Listing Status Active
Purchase Type For Sale
Square Footage 2,642 sqft
Price per Sqft $245
Subdivision The Courtyards At Brawley Point
MLS Listing ID 4399063
Style Transitional
Bedrooms 3
Full Baths 3
HOA Fees $335/mo
HOA Y/N 1
Abv Grd Liv Area 2,642
Year Built 2014
Lot Size 6,926 Sqft
Acres 0.159
Property Sub-Type Single Family Residence
Property Description
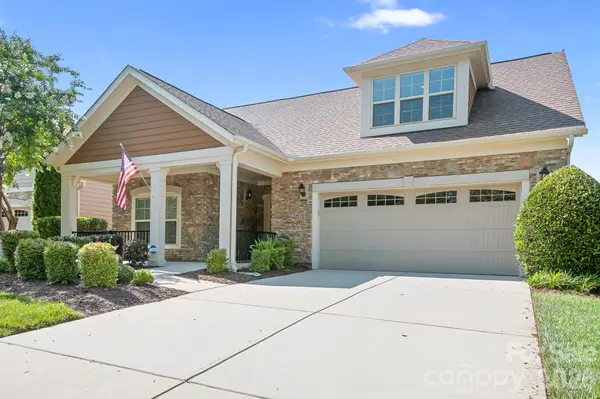
This exceptionally maintained home and property features a wonderful open floor plan and easy living at its best. Must See!
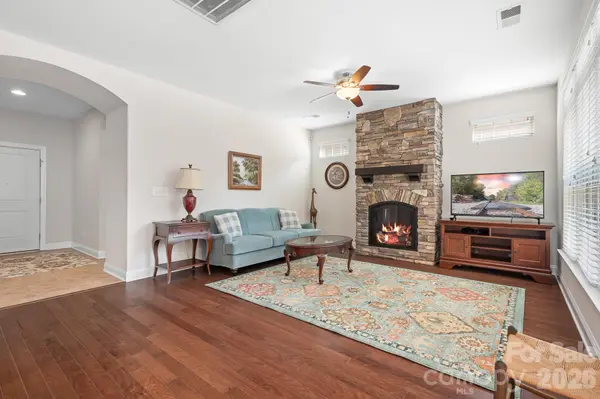
Family room features a beautiful stone surround NG Gas-log fireplace and is open to the kitchen area. Wonderful floor plan for entertaining and easy living. Gourmet Kitchen features large island, tons of cabinets, granite tops, double ovens and gas cooktop. Refrigerator Included! There's a Dedicated Office just off the dining area featuring beautiful French doors.
Beautifully appointed Primary suite with sitting/sunroom on the main level features tray ceiling, walk-in-closet, ensuite bath with dual sinks and a large tiled walk-in shower. Main level has additional guest bedroom and full bath! Large main level Laundry room featuring Cabinets and Utility Sink. Washer and Dryer included! Move in Ready!
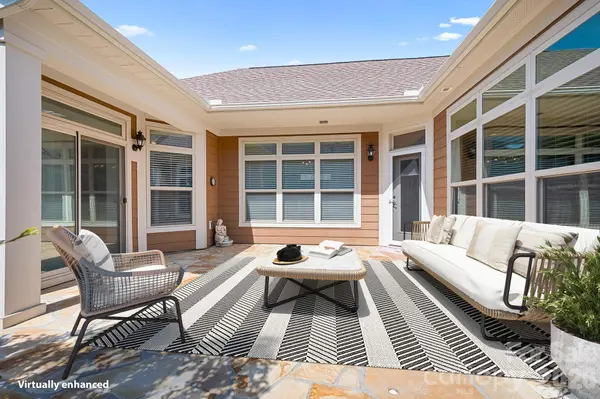
Upstairs has a large separate living area, the 3rd bedroom and full bath! Plumbed for a wet bar, a perfect area set up for entertaining your guests. One of the largest floorplans in the community. Beautifully landscaped private patio with a pebble walkway, automatic sprinkler system & features a gas line to hook up your grill. Community offers a
a pavilion w/ fireplace and seating, lighted sidewalks, pond with fountain and a large green space. Easy Living!...sell your lawn mower. :) HOA provides Lawn care, irrigation and termite pest control. Hurry on in to see this move in ready stunning home! Price Improvement! Weekly trash service provided by City of Mooresville. Don't let this great opportunity pass you by, make it yours! Exceptional value in this highly sought after community.
Location
State NC
County Iredell
Zoning RLI
Rooms
Primary Bedroom Level Main
Main Level Bedrooms 2
Main Level Primary Bedroom
Main Level Bedroom(s)
Main Level Office
Main Level Kitchen
Main Level Dining Area
Main Level Living Room
Main Level Laundry
Upper Level Bedroom(s)
Upper Level Bonus Room
Upper Level Bathroom-Full
Interior
Interior Features Kitchen Island, Open Floorplan, Walk-In Closet(s)
Heating Forced Air, Natural Gas
Cooling Central Air, Electric
Flooring Carpet, Laminate, Tile
Fireplaces Type Gas, Living Room
Fireplace true
Appliance Dishwasher, Disposal, Double Oven, Dryer, Electric Oven, Gas Cooktop, Refrigerator, Washer/Dryer
Laundry Laundry Room, Main Level
Exterior
Exterior Feature Lawn Maintenance, Other - See Remarks
Garage Spaces 2.0
Fence Back Yard, Partial
Community Features Pond, Sidewalks, Street Lights, Other
Utilities Available Electricity Connected, Natural Gas
Roof Type Architectural Shingle
Street Surface Concrete,Paved
Accessibility Bath Grab Bars
Porch Front Porch, Patio, Side Porch, Other - See Remarks
Garage true
Building
Dwelling Type Site Built
Foundation Slab
Builder Name Epcon Communities
Sewer Public Sewer
Water City
Architectural Style Transitional
Level or Stories One and One Half
Structure Type Fiber Cement,Hardboard Siding,Stone Veneer
New Construction false
Schools
Elementary Schools Unspecified
Middle Schools Unspecified
High Schools Unspecified
Others
HOA Name Red Rock Management
Senior Community false
Restrictions Architectural Review
Acceptable Financing Cash, Conventional, VA Loan
Listing Terms Cash, Conventional, VA Loan
Special Listing Condition None
Virtual Tour https://vimeo.com/1210937144/2daeb39fcc?share=copy&fl=sv&fe=ci
NEARBY SCHOOL & BUSINESS