


3 Beds
4 Baths
3,315 SqFt
3 Beds
4 Baths
3,315 SqFt
Key Details
Property Type Single Family Home
Sub Type Single Family Residence
Listing Status Active
Purchase Type For Sale
Square Footage 3,315 sqft
Price per Sqft $405
MLS Listing ID 4368362
Style Traditional
Bedrooms 3
Full Baths 4
Abv Grd Liv Area 1,646
Year Built 1986
Lot Size 48.000 Acres
Acres 48.0
Property Sub-Type Single Family Residence
Property Description
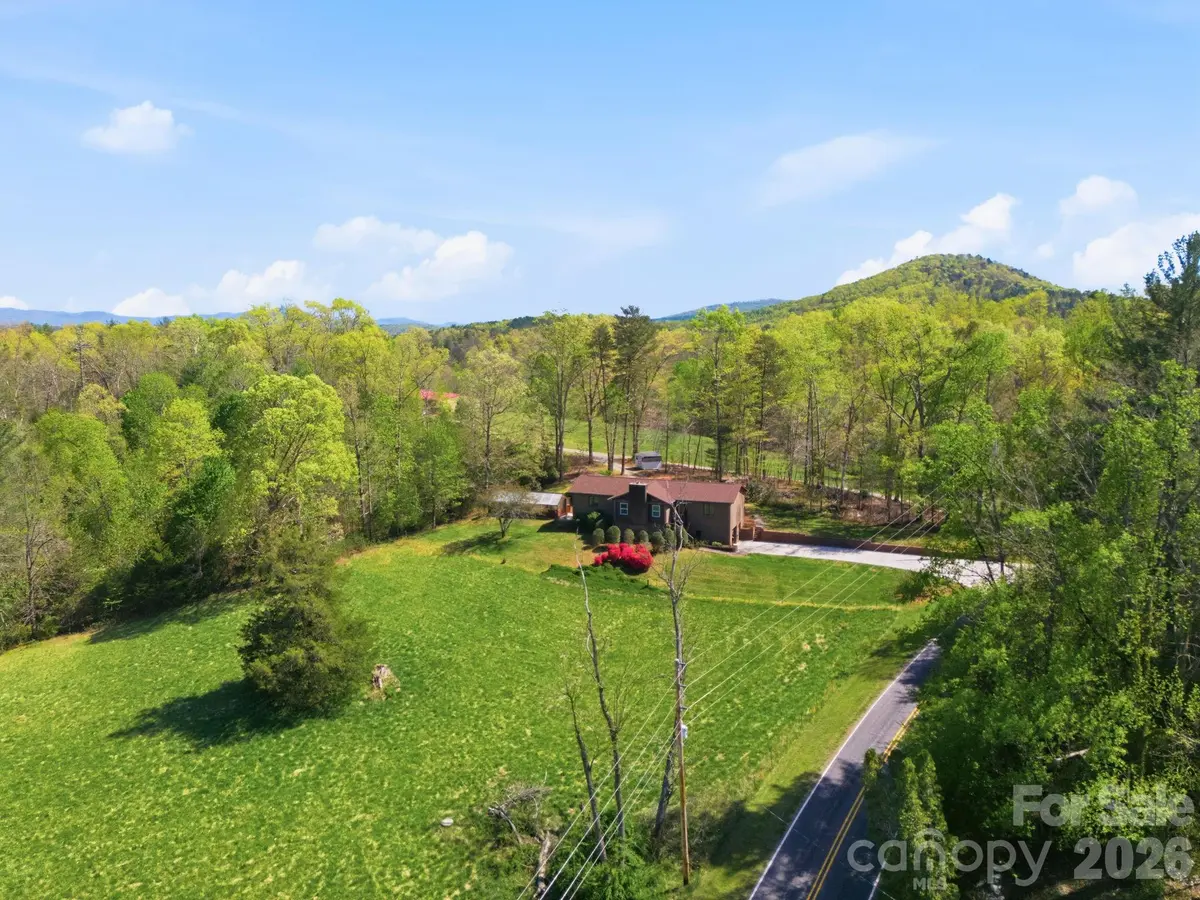
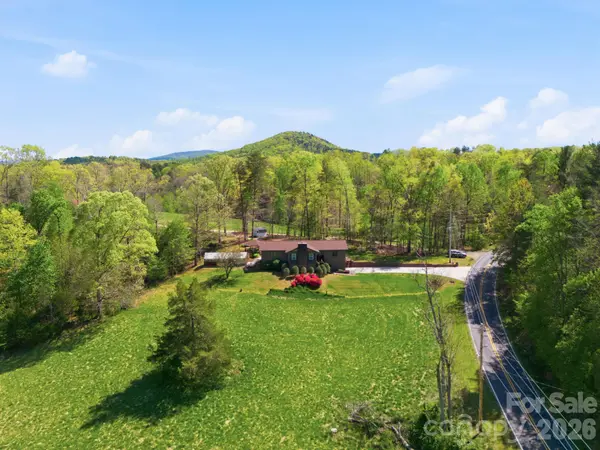
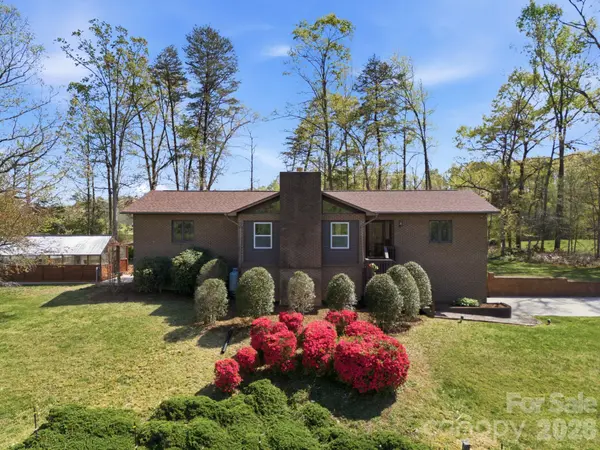
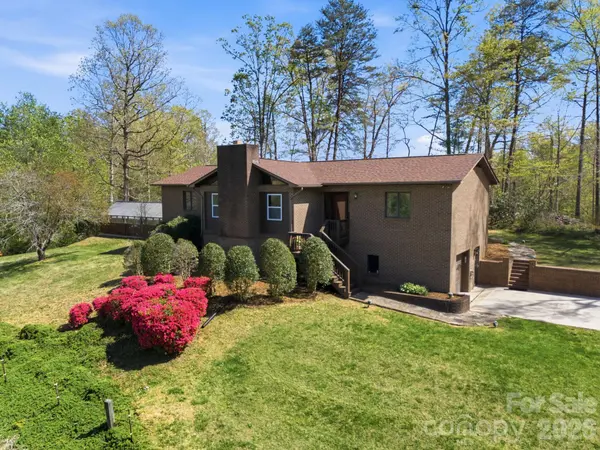
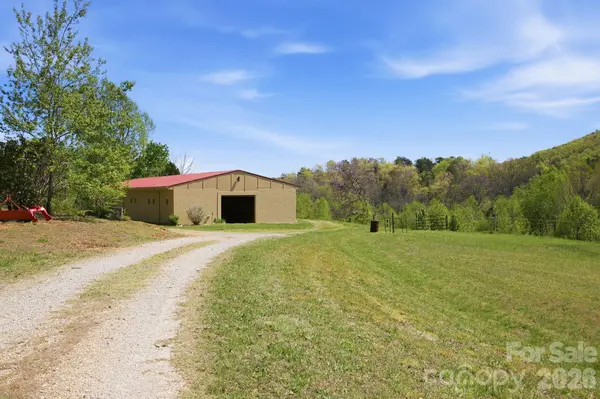
Discover an exceptional Western North Carolina property where a beautifully renovated brick residence meets an established equestrian facility on nearly 48 acres of private foothills countryside. Designed for both horse enthusiasts and those seeking a distinctive country estate, the property features a nine-stall barn with a remodeled apartment, dedicated tack room, wash bay, hay storage, fenced paddocks, open pasture, and scenic trails. Two wells, a natural spring, and two creeks enhance the property's rural appeal, while the greenhouse and swim spa offer a retreat for relaxation. Located approximately 3.5 miles from Lake James State Park, with convenient access to I-40 and the greater Asheville region, this is a rare opportunity to enjoy a remarkable combination of acreage, equestrian amenities, and comfortable country living.
Location
State NC
County Mcdowell
Zoning O-U
Rooms
Basement Basement Garage Door, Exterior Entry, Finished, Interior Entry, Storage Space, Walk-Out Access, Walk-Up Access
Guest Accommodations Exterior Not Connected,Main Level,Separate Entrance,Separate Kitchen Facilities,Separate Living Quarters,Separate Utilities
Primary Bedroom Level Main
Main Level Bedrooms 2
Main Level Primary Bedroom
Main Level 2nd Primary
Main Level Living Room
Main Level Dining Room
Basement Level Media Room
Basement Level Flex Space
Interior
Interior Features Entrance Foyer, Garden Tub, Open Floorplan, Pantry, Split Bedroom, Storage, Walk-In Closet(s), Walk-In Pantry, Wet Bar
Heating Central, Forced Air, Heat Pump, Propane
Cooling Ceiling Fan(s), Central Air, Electric, Heat Pump
Flooring Carpet, Tile, Vinyl, Wood
Fireplaces Type Great Room, Propane, Recreation Room
Fireplace true
Appliance Dishwasher, Disposal, Electric Range
Laundry Laundry Room, Main Level
Exterior
Exterior Feature Above Ground Hot Tub / Spa, Fence, Fire Pit, Outdoor Shower, Storage
Garage Spaces 1.0
Fence Electric, Partial
Pool Pool/Spa Combo
Utilities Available Cable Available, Propane, Underground Power Lines
View Long Range, Mountain(s), Year Round
Roof Type Architectural Shingle
Street Surface Concrete,Gravel,Paved
Porch Deck, Front Porch, Patio, Terrace
Garage true
Building
Lot Description Orchard(s), Hilly, Level, Pasture, Private, Creek/Stream, Wooded, Views
Dwelling Type Site Built
Foundation Basement
Sewer Septic Installed
Water Well
Architectural Style Traditional
Level or Stories One
Structure Type Brick Full
New Construction false
Schools
Elementary Schools Unspecified
Middle Schools Unspecified
High Schools Unspecified
Others
Senior Community false
Acceptable Financing Cash, Conventional, FHA, USDA Loan, VA Loan
Horse Property Barn, Boarding Facilities, Hay Storage, Horses Allowed, Pasture, Riding Trail, Shaving Bin, Stable(s), Tack Room, Wash Rack
Listing Terms Cash, Conventional, FHA, USDA Loan, VA Loan
Special Listing Condition None
Virtual Tour https://youtu.be/TLFSwttFIHc?si=-gOBV2JF9hWmaP_y
NEARBY SCHOOL & BUSINESS